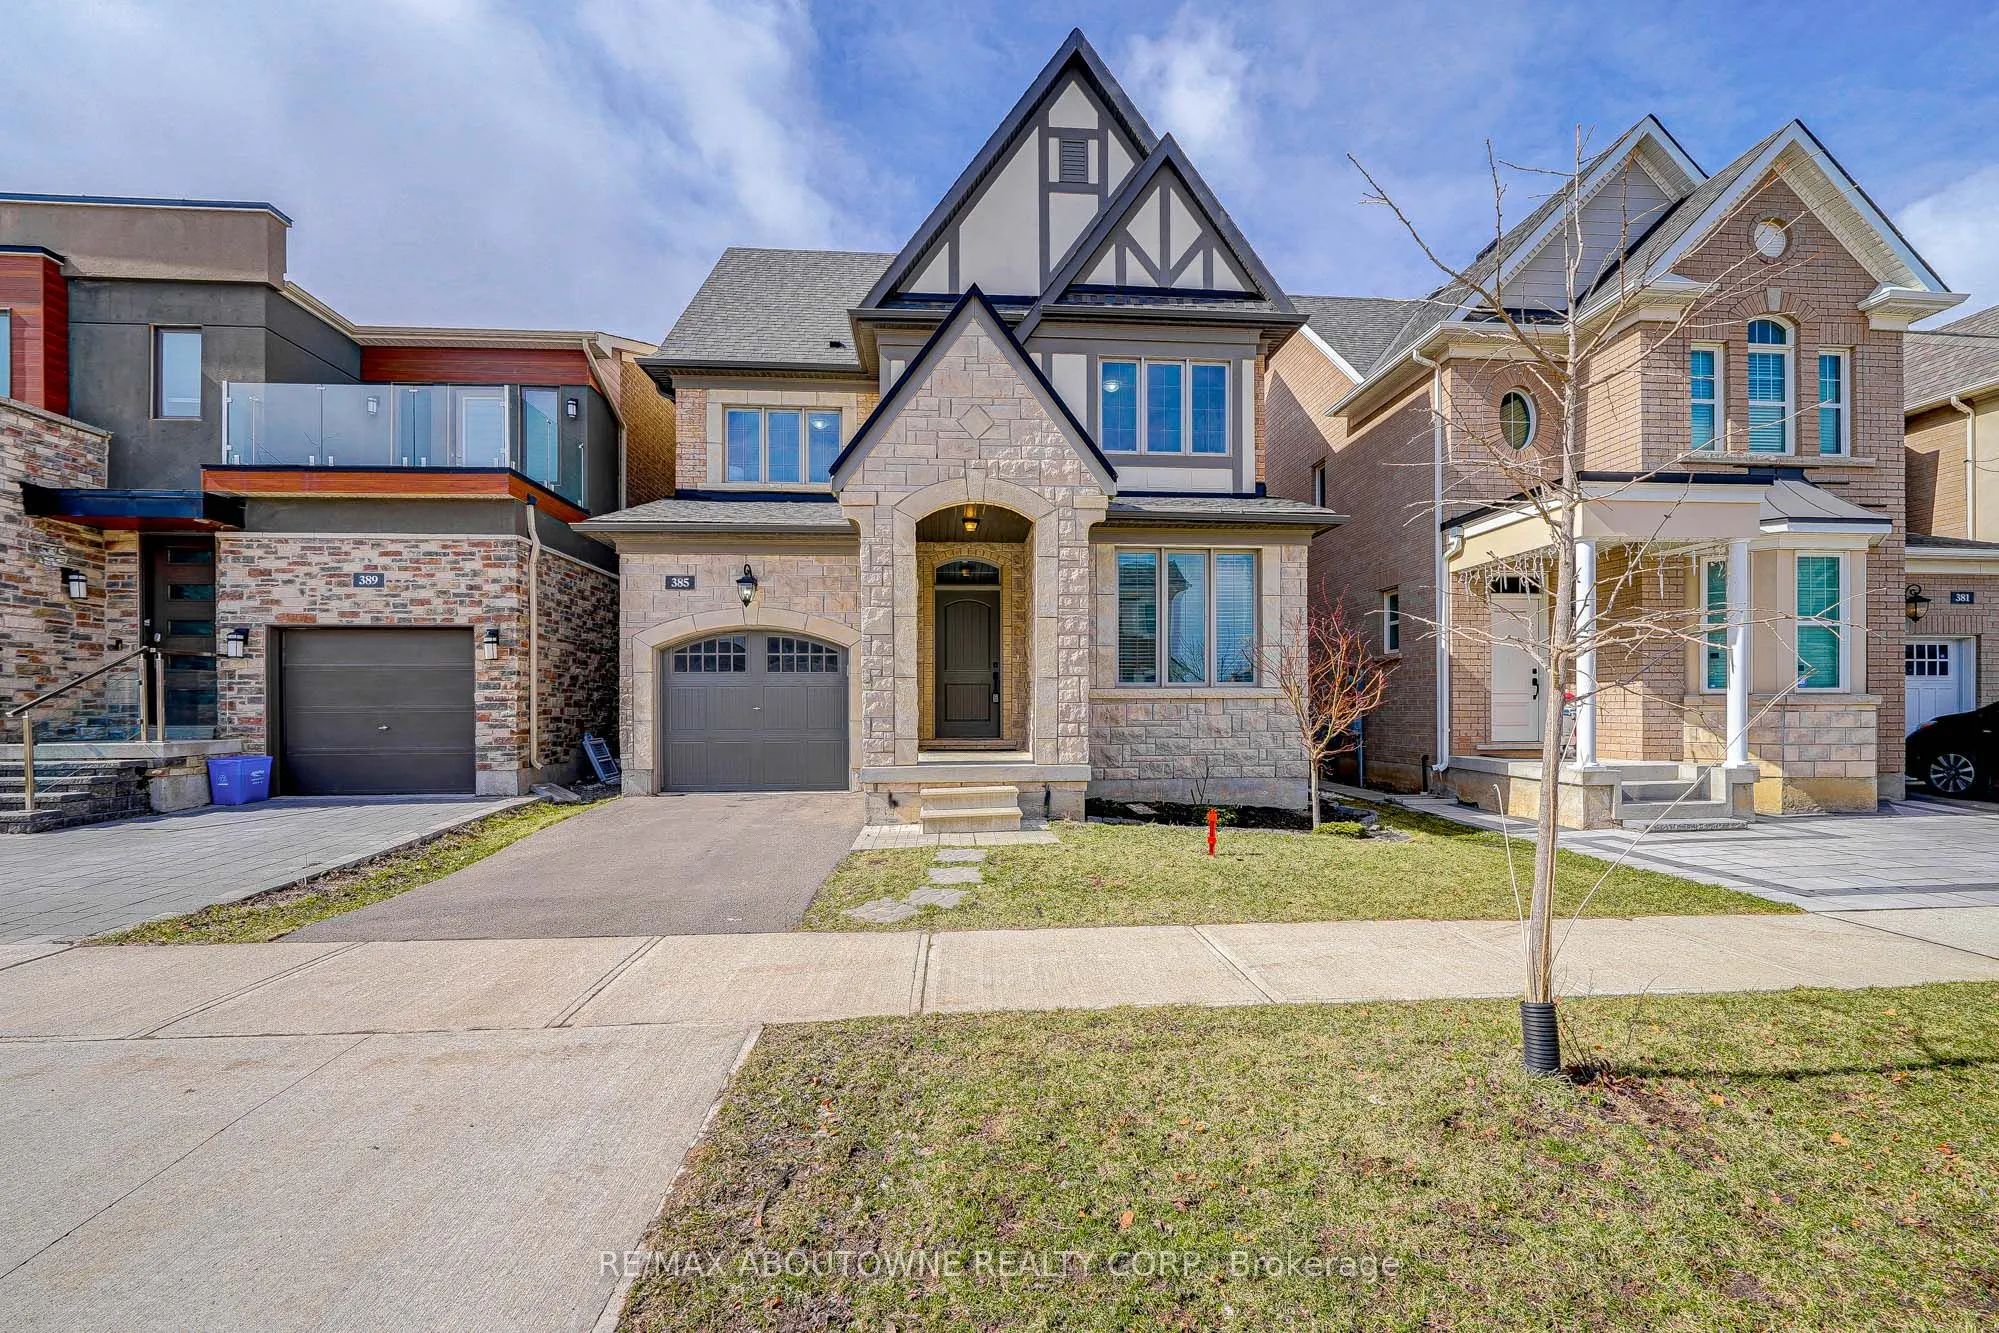
Sign In or Create a Free Account to see full details of this property
Key Facts
Key facts for 385 Dahlia Trail
Property Type
House, 2-Storey
Parking
Attached 1 garage, 1 parking
MLS #
W14151734
Size
2000-2500 sqft
Basement
Unfinished
Listed on
2026-11-05
Lot size
34 x 89.99
Tax
-
Days on Market
0
Approximate Age
6-15
Maintenance Fee
-
Parking
Description
Stunning 2410 Sq Ft Detached Home Nestled On Quiet Street Of Preserve Oakville. Functional Layout With An Office. 9 Ft Ceiling On Main. Second Floor Features 4 Bedrooms, 3 Washrooms & Laundry. Tons Of Upgrades From Builder, Including: Kitchen Executive Package, Topline Tile & Hardwood Floor, Granite... Countertops & Backsplash. Potlights & Chandelier On Mainfloor. One Minute Walk To Oodenawi Public School. White Oaks Secondary School With IB Program. Close To Shopping, Library, Sports Complex, Hospital, Highways & All Amenities.
Full Property Details
Interior
Bedrooms
4
Total Bedrooms
4
Washrooms
4
Square Footage
2000-2500 sqft
Basement
Unfinished
Heating Source
Gas
Heating Fuel
Forced Air
Air Conditioning
Central Air
Family Room
Yes
Kitchens
1
Total Kitchens
1
Fireplace Features
Yes
Bedrooms
4
Total Bedrooms
4
Washrooms
4
Square Footage
2000-2500 sqft
Basement
Unfinished
Heating Source
Gas
Heating Fuel
Forced Air
Air Conditioning
Central Air
Family Room
Yes
Kitchens
1
Total Kitchens
1
Fireplace Features
Yes
Exterior
Depth
89.99
Front
34.12
Driveway
Private
Lot Size
34 x 89.99 ft
Pool
None
Parking Spaces
1
Total Parking Spaces
2.00
Parking Description
Attached
Garage Spaces
1
Depth
89.99
Front
34.12
Driveway
Private
Lot Size
34 x 89.99 ft
Pool
None
Parking Spaces
1
Total Parking Spaces
2.00
Parking Description
Attached
Garage Spaces
1
Building Description
Style
2-Storey
Home Type
House
Subtype
Detached
Year Built
6-15
Property Orientation
North
Exterior Finish
Brick,Stone
Sewers
Sewer
Water Supply
Municipal
Possession Date
1/1/2027
Style
2-Storey
Home Type
House
Subtype
Detached
Year Built
6-15
Property Orientation
North
Exterior Finish
Brick,Stone
Sewers
Sewer
Water Supply
Municipal
Possession Date
1/1/2027
Community
Community
Glenorchy
Community
Glenorchy
Taxes & Fees
Occupancy
Tenant
Parking
Included
Occupancy
Tenant
Parking
Included
Room Types
Bedroom 2
Broadloom, Closet, 4 Pc Bath
Dimensions 10.01 x 10.99 feet
110.01 sqft
Bedroom 3
Broadloom, Closet, 4 Pc Bath
Dimensions 9.91 x 10.01 feet
99.2 sqft
Bedroom 4
Broadloom, Closet, Window
Dimensions 9.02 x 10.01 feet
90.29 sqft
Breakfast
Hardwood Floor, W/O To Patio
Dimensions 9.32 x 12.01 feet
111.93 sqft
Dining Room
Hardwood Floor, Coffered Ceiling(s)
Dimensions 12.01 x 9.65 feet
115.9 sqft
Great Room
Hardwood Floor, Coffered Ceiling(s), Gas Fireplace