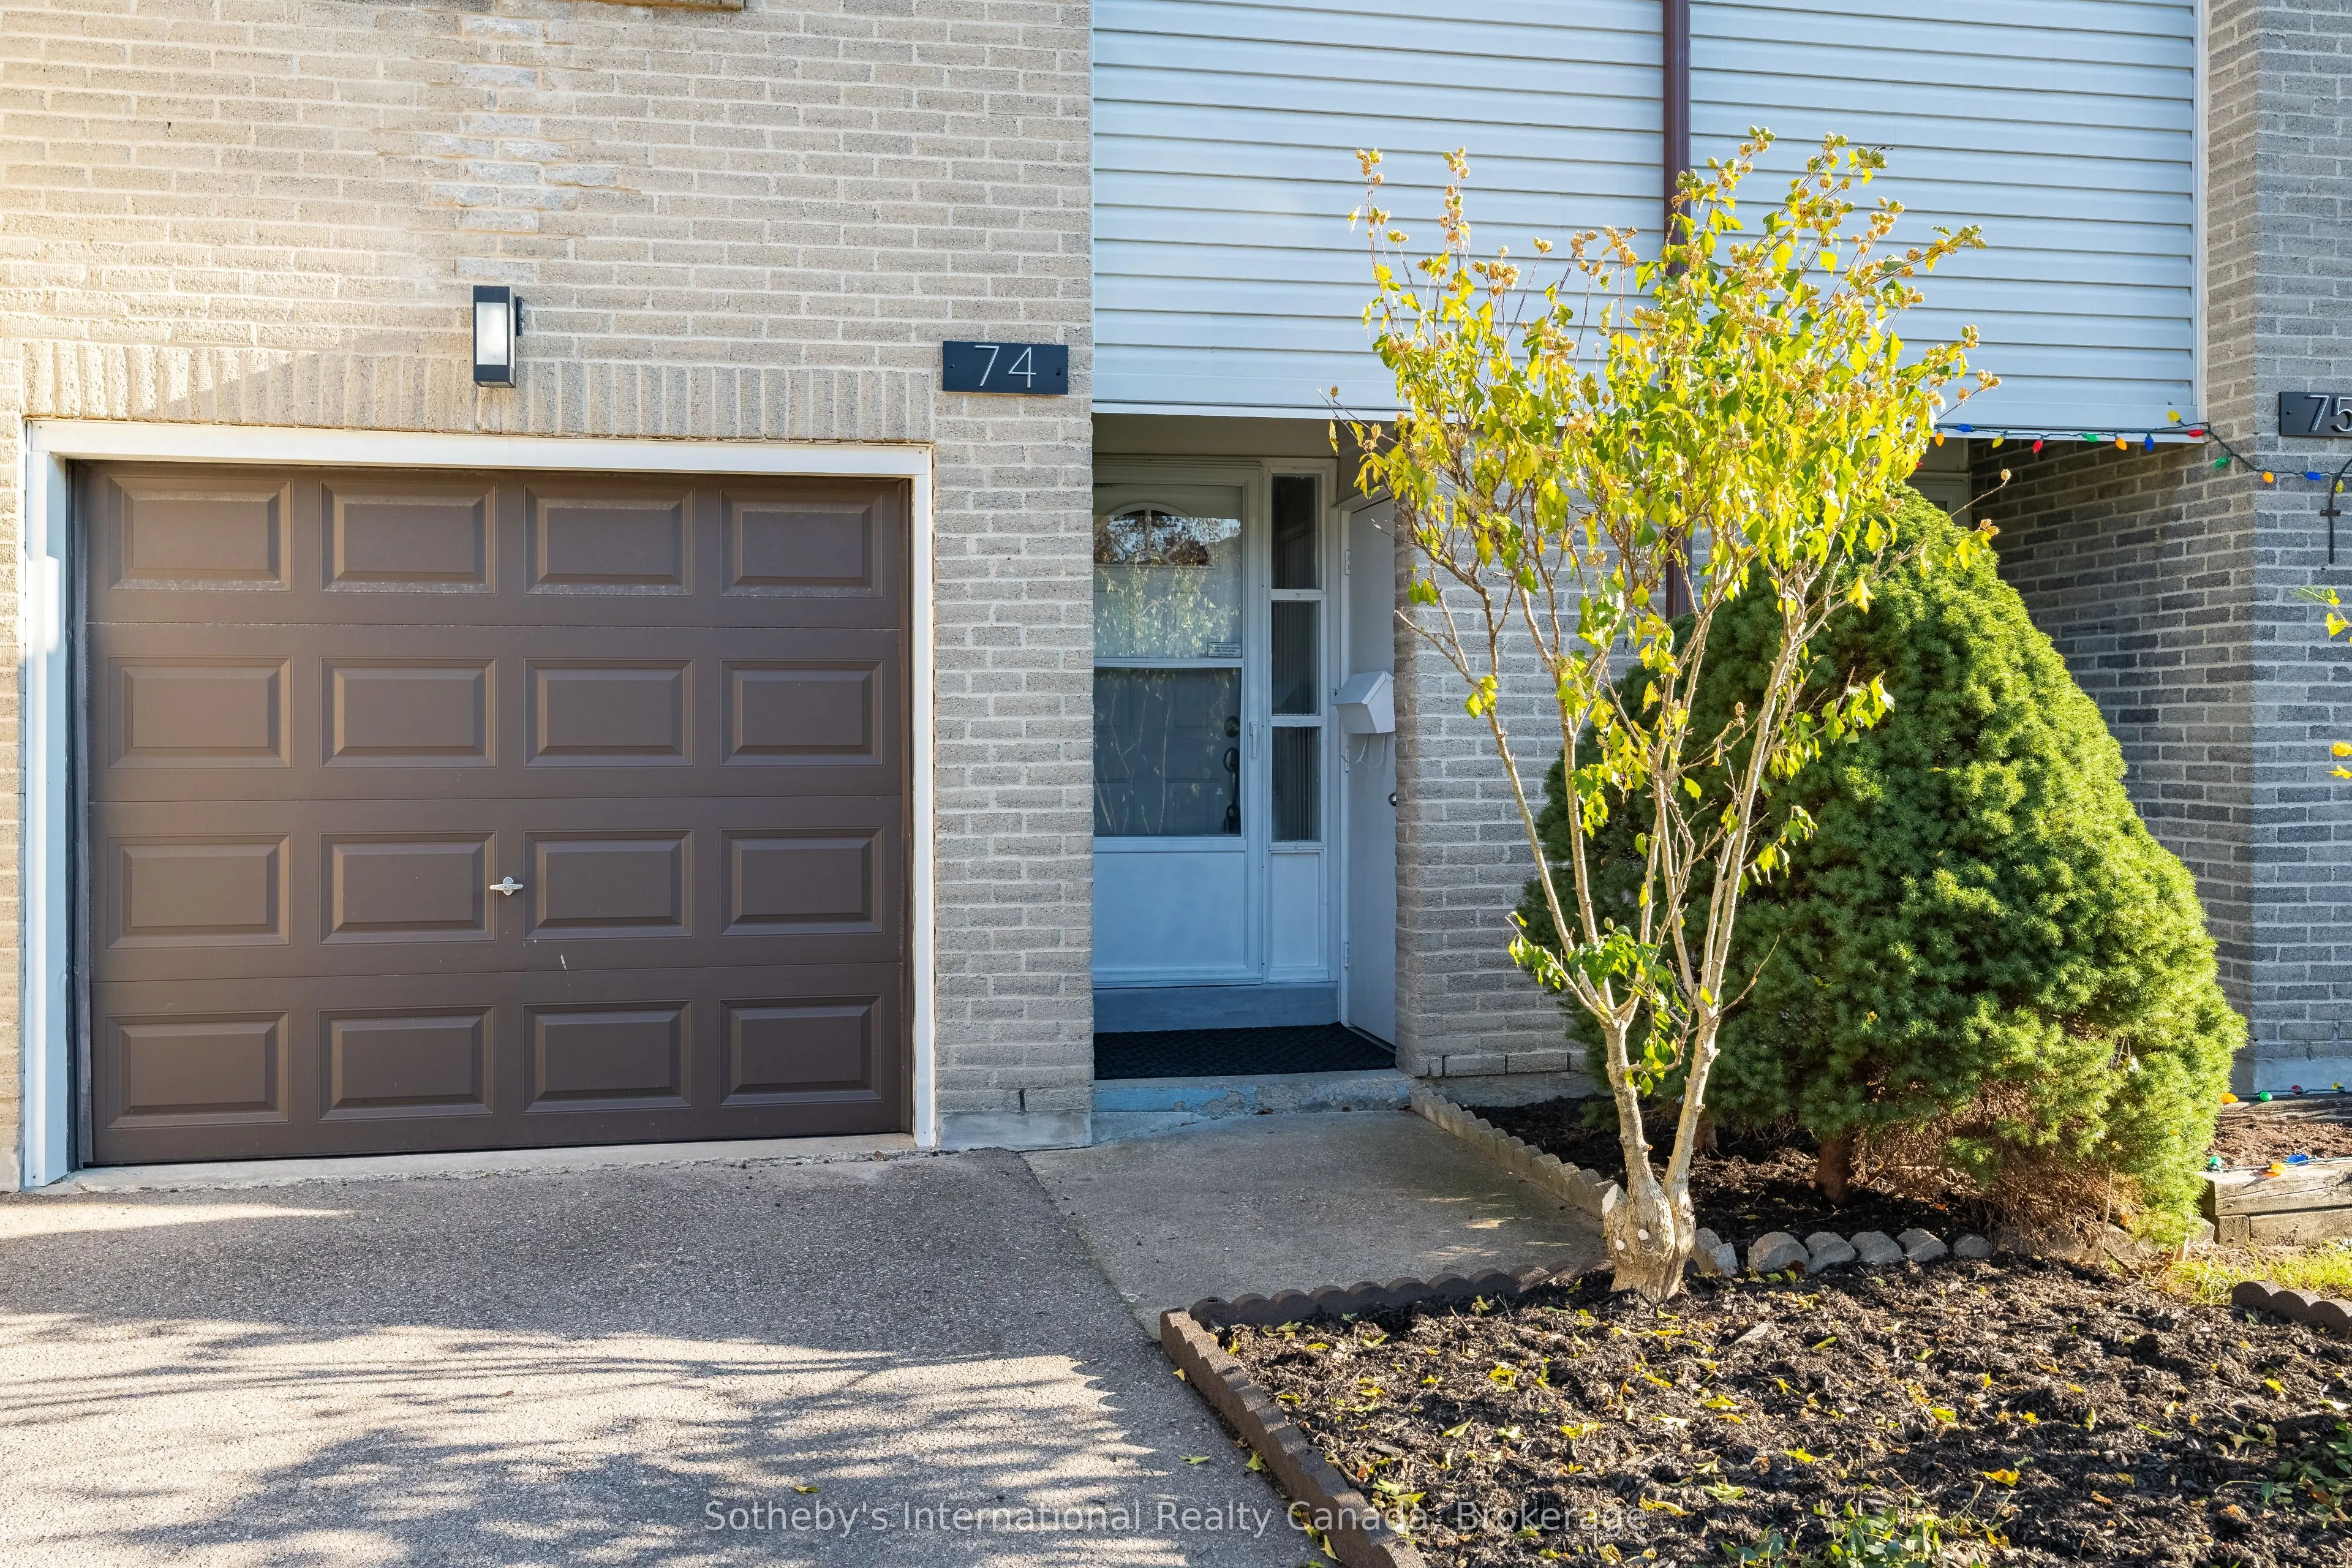
Located in the heart of Clarkson, this inviting three-storey townhouse offers comfortable, low-maintenance living in a quiet, well-managed, family-friendly development. With just over 1,500 square feet of living space, three bedrooms and a private outdoor patio, the home provides a wonderful balance... of space, convenience and everyday comfort.The thoughtfully designed interior features an updated kitchen, laminate flooring and a practical layout that accommodates both family living and entertaining. An important improvement was the conversion from electric heating to a gas furnace with central air conditioning, providing year-round comfort. The private patio offers a pleasant outdoor retreat, ideal for relaxing or enjoying warmer days.One of the particularly appealing features of this development is the outdoor community swimming pool and children's playground, conveniently located just across the lane. These amenities offer a wonderful opportunity for recreation and neighbourhood gatherings, adding to the family-friendly atmosphere and setting this community apart from many other townhouse developments. A single-car garage and private driveway provide convenient parking, with additional visitor parking located across the lane.The location is equally appealing, with daycare facilities, schools, neighbourhood parks and the scenic Nine Creeks Trail all close by. For commuters, Clarkson GO Station is just a short walk away, offering convenient access to Toronto and surrounding communities.Combining a peaceful residential setting, exceptional community amenities and excellent access to transit, outdoor recreation and everyday conveniences, this well-located townhouse is an attractive opportunity for families, professionals or those seeking a more manageable lifestyle in one of Mississauga's established neighbourhoods.Floor plans are available.
Full Property Details
Interior
Bedrooms
3
Total Bedrooms
3
Washrooms
2
Square Footage
1400-1599 sqft
Basement
None
Heating Source
Gas
Heating Fuel
Forced Air
Air Conditioning
Central Air
Family Room
Yes
Kitchens
1
Total Kitchens
1
Fireplace Features
No
Bedrooms
3
Total Bedrooms
3
Washrooms
2
Square Footage
1400-1599 sqft
Basement
None
Heating Source
Gas
Heating Fuel
Forced Air
Air Conditioning
Central Air
Family Room
Yes
Kitchens
1
Total Kitchens
1
Fireplace Features
No
Exterior
Driveway
Private
Pool
Outdoor Pool
Parking Spaces
2
Total Parking Spaces
2.00
Parking Description
Private
Garage Spaces
1
Balcony
None
Driveway
Private
Pool
Outdoor Pool
Parking Spaces
2
Total Parking Spaces
2.00
Parking Description
Private
Garage Spaces
1
Balcony
None
Building Description
Style
3-Storey
Home Type
Condo
Subtype
Condo Townhouse
Property Orientation
South
Exterior Finish
Brick Veneer,Vinyl Siding
Possession Date
No Data
Locker
None
Style
3-Storey
Home Type
Condo
Subtype
Condo Townhouse
Property Orientation
South
Exterior Finish
Brick Veneer,Vinyl Siding
Possession Date
No Data
Locker
None
Community
Community
Clarkson
Community
Clarkson
Taxes & Fees
Taxes
$3,678 /yr
Tax Year
2026
Occupancy
Vacant
Maintenance Fee
$445/mo
Common Elements
Included
Parking
Included
Water
Included
Building Insurance
Included
Taxes
$3,678 /yr
Tax Year
2026
Occupancy
Vacant
Maintenance Fee
$445/mo
Common Elements
Included
Parking
Included
Water
Included
Building Insurance
Included
Other
Pets
Yes-with Restrictions
Pets
Yes-with Restrictions
Room Types
Bathroom
4 Pc Bath
Dimensions 10.33 x 5.91 feet
61.05 sqft
Bathroom
2 Pc Bath
Dimensions 6.92 x 4.66 feet
32.25 sqft
Bedroom
-
Dimensions 10.43 x 8.6 feet
89.7 sqft
Bedroom
-
Dimensions 12.47 x 8.07 feet
100.63 sqft
Dining Room
Laminate
Dimensions 13.68 x 10.17 feet
139.13 sqft
Family Room
W/O To Patio
Dimensions 12.07 x 10.93 feet
131.93 sqft
Foyer
-
Dimensions 15.49 x 6.66 feet
103.16 sqft
Kitchen
-
Dimensions 11.91 x 10.93 feet
130.18 sqft
Living Room
Laminate, Picture Window
Dimensions 17.09 x 10.24 feet
175 sqft
Primary Bedroom
Double Closet, 4 Pc Ensuite, Laminate
Dimensions 14.67 x 10.24 feet
150.22 sqft
Similar Properties(No results)
Mortgage Calculator
Calculate your estimated monthly mortgage payment
Price
$689,000
$
%
%
Monthly payment
By clicking Save, we will calculate your estimated mortgage for all properties using the saved values (down payment percentage, interest rate, and amortization).
The accuracy and applicability of this calculator are not guaranteed.