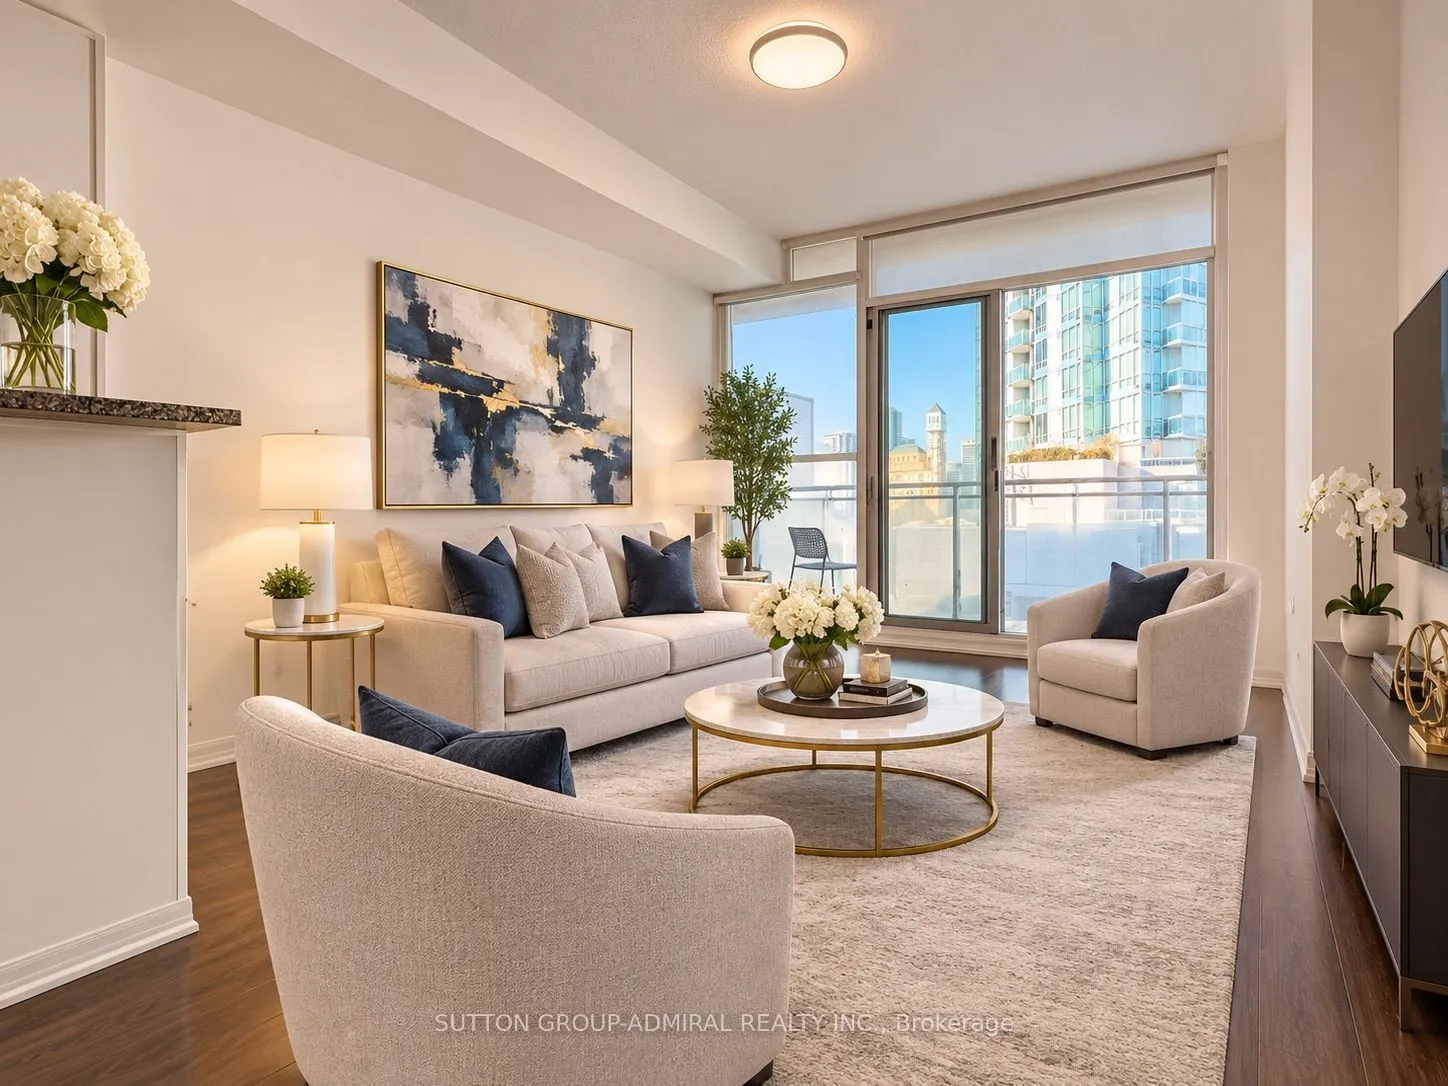
bright 1-bedroom suite features floor-to-ceiling windows, 9-ft ceilings and an open-concept layout filled with natural light. The crisp white kitchen offers granite countertops, stainless steel appliances and a breakfast-bar island, flowing seamlessly into a spacious living room with a walk-out to y...our private balcony and open city views. The primary bedroom enjoys the same wall of glass and a peaceful outlook. One underground parking space and one locker are included. Resort-style amenities include 24-hour concierge, indoor pool, hot tub, sauna, fitness centre, yoga studio, theatre, party room, kids' play area and guest suites - plus a 24-hour convenience store, pharmacy and walk-in clinic right at the base of the building. Steps to Square One, Celebration Square, dining, transit and Hwys 403, 401 & QEW, with the future Hazel McCallion LRT on the way. An ideal first home, pied-à-terre or investment in downtown Mississauga! Some Photos Are Virtually Staged.
Full Property Details
Interior
Bedrooms
1
Total Bedrooms
1
Washrooms
1
Square Footage
500-599 sqft
Basement
None
Heating Source
Gas
Heating Fuel
Forced Air
Air Conditioning
Central Air
Family Room
No
Kitchens
1
Total Kitchens
1
Fireplace Features
No
Bedrooms
1
Total Bedrooms
1
Washrooms
1
Square Footage
500-599 sqft
Basement
None
Heating Source
Gas
Heating Fuel
Forced Air
Air Conditioning
Central Air
Family Room
No
Kitchens
1
Total Kitchens
1
Fireplace Features
No
Exterior
Parking Spaces
1
Total Parking Spaces
1.00
Garage Spaces
1
Balcony
Terrace
Parking Spaces
1
Total Parking Spaces
1.00
Garage Spaces
1
Balcony
Terrace
Building Description
Style
Apartment
Home Type
Condo
Subtype
Condo Apartment
Property Orientation
North
Exterior Finish
Concrete
Possession Date
11/22/2026
Locker
Owned
Style
Apartment
Home Type
Condo
Subtype
Condo Apartment
Property Orientation
North
Exterior Finish
Concrete
Possession Date
11/22/2026
Locker
Owned
Community
Community
City Centre
Community
City Centre
Taxes & Fees
Taxes
$2,545.69 /yr
Tax Year
2026
Occupancy
Vacant
Maintenance Fee
$560.10/mo
Central Air Conditioning
Included
Common Elements
Included
Heating
Included
Water
Included
Taxes
$2,545.69 /yr
Tax Year
2026
Occupancy
Vacant
Maintenance Fee
$560.10/mo
Central Air Conditioning
Included
Common Elements
Included
Heating
Included
Water
Included
Other
Pets
Yes-with Restrictions
Pets
Yes-with Restrictions
Room Types
Dining Room
Laminate, Combined w/Living
Dimensions 11.78 x 11.52 feet
135.71 sqft
Kitchen
Porcelain Floor, Stainless Steel Appl
Dimensions 13.06 x 8.99 feet
117.41 sqft
Living Room
Laminate, Combined w/Dining
Dimensions 11.78 x 11.52 feet
135.71 sqft
Primary Bedroom
Laminate, Closet
Dimensions 10.01 x 9.19 feet
91.99 sqft
Similar Properties(No results)
Mortgage Calculator
Calculate your estimated monthly mortgage payment
Price
$385,000
$
%
%
Monthly payment
By clicking Save, we will calculate your estimated mortgage for all properties using the saved values (down payment percentage, interest rate, and amortization).
The accuracy and applicability of this calculator are not guaranteed.