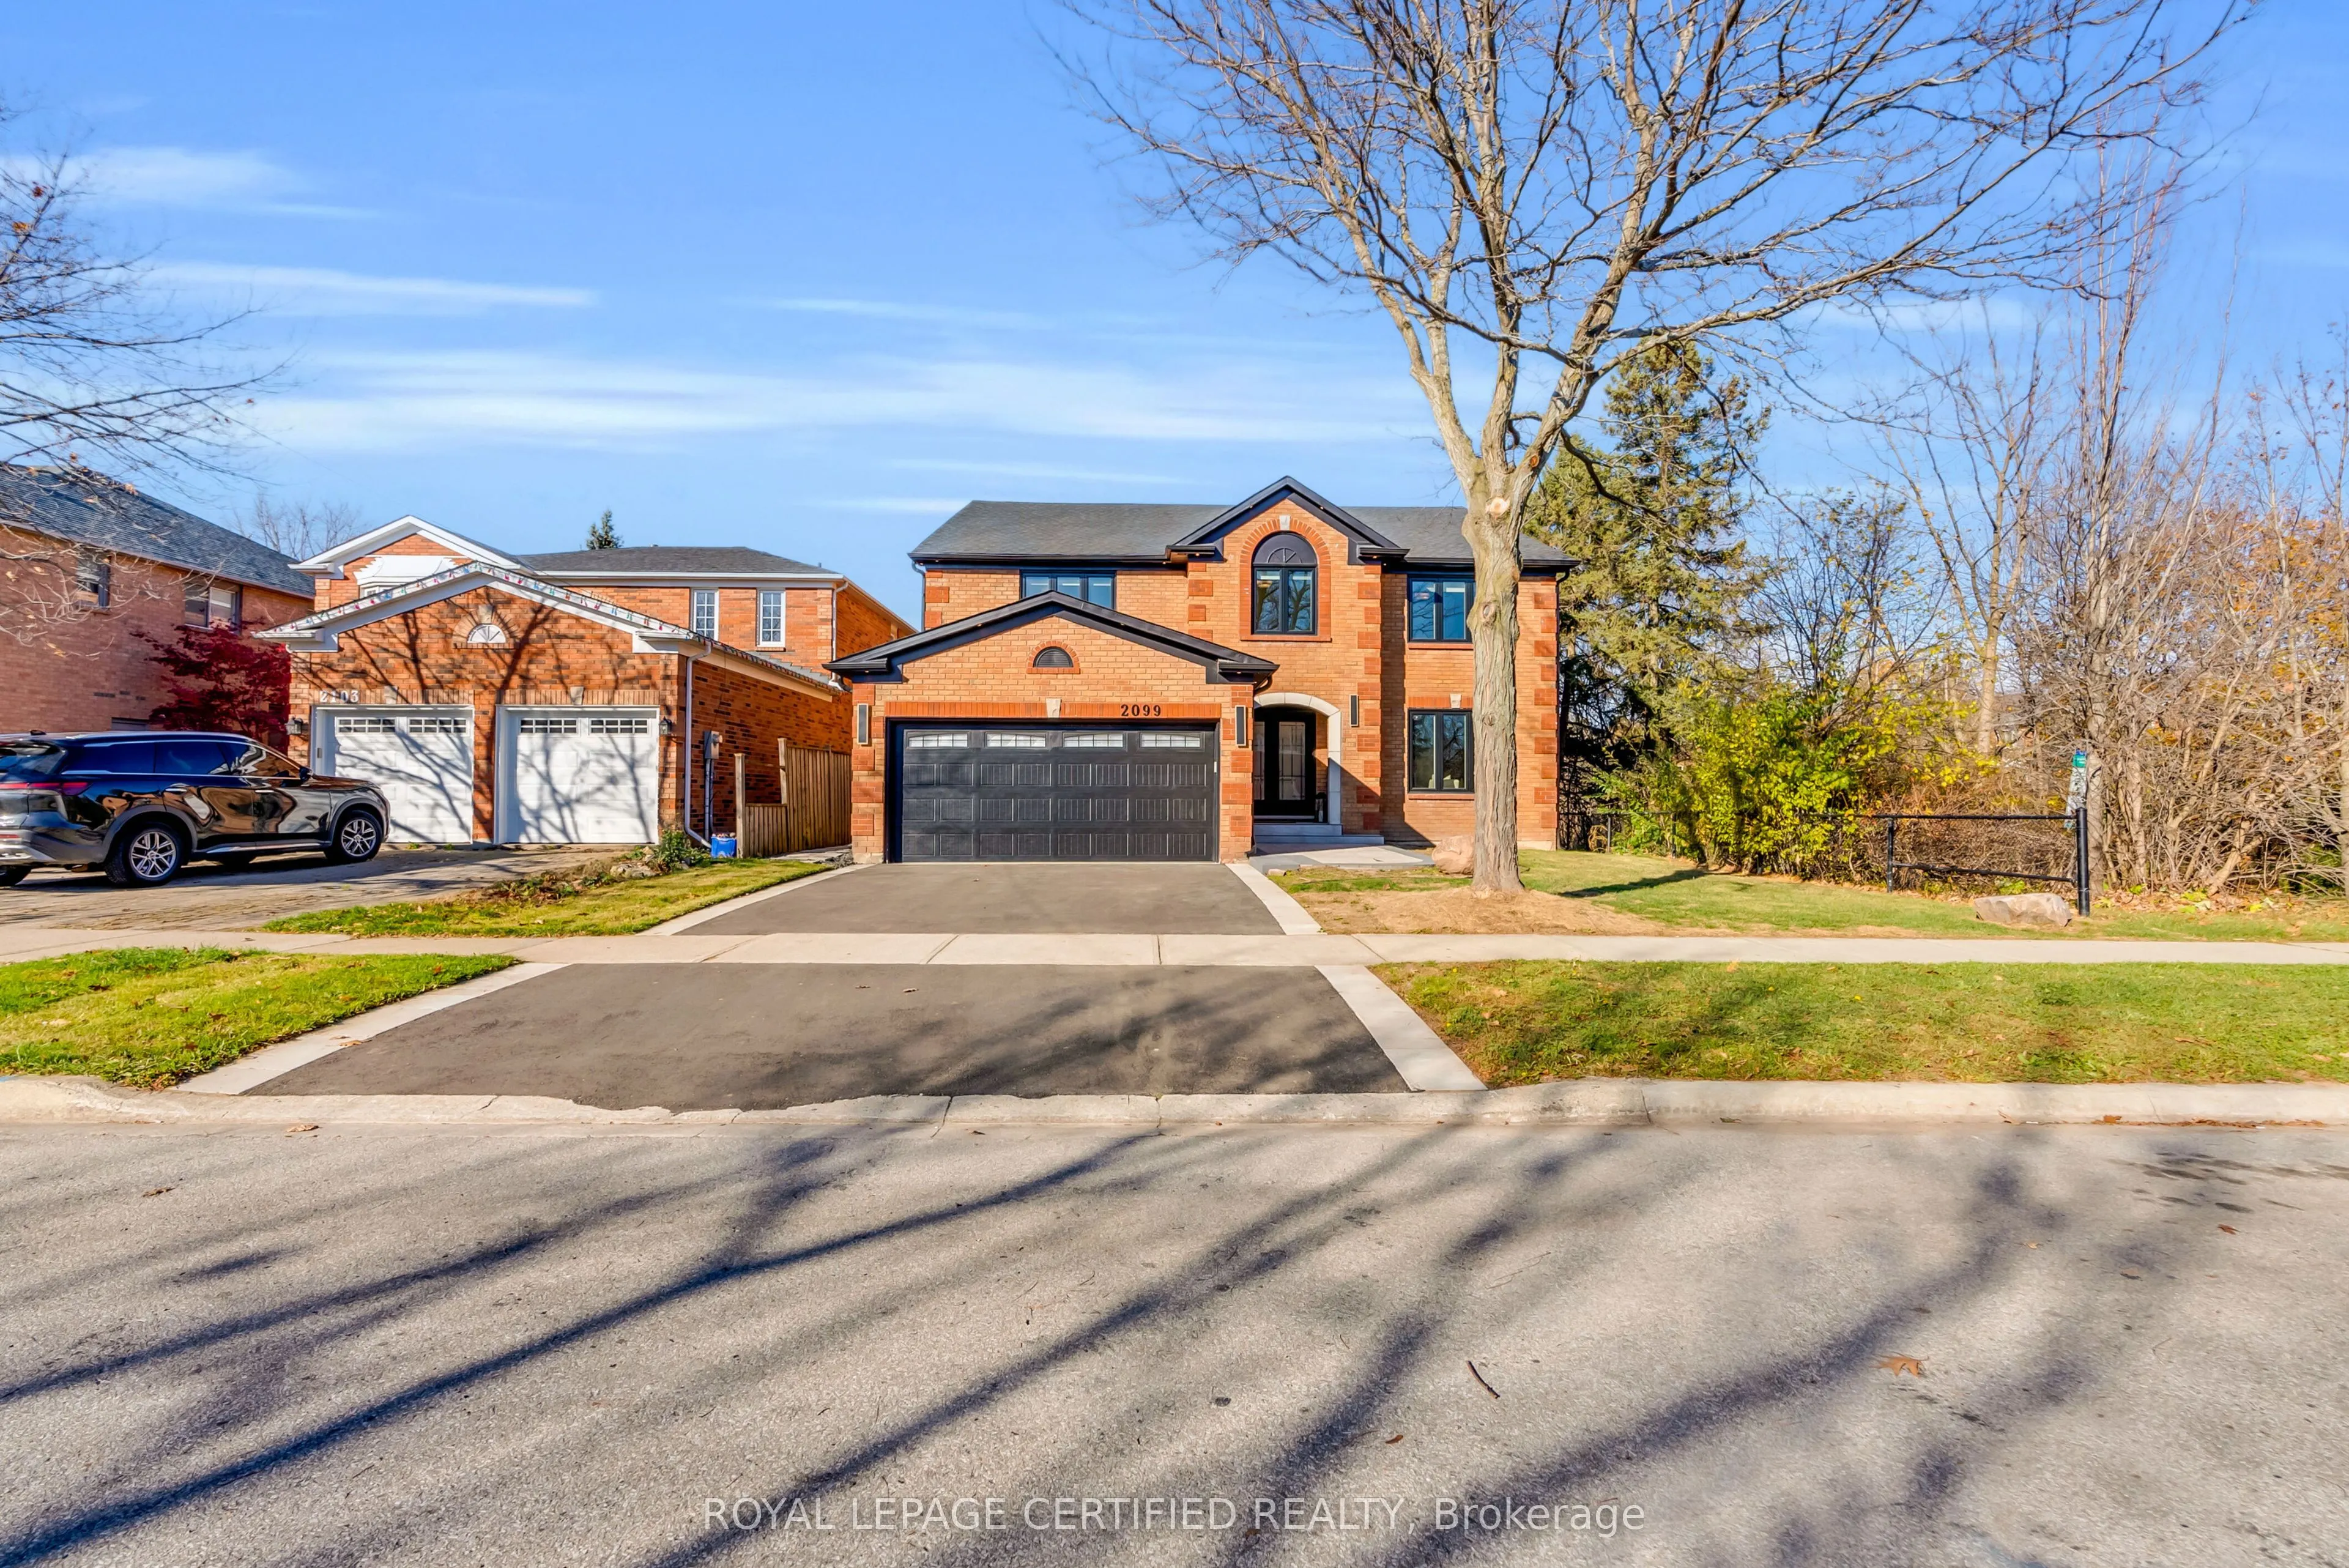
Sign In or Create a Free Account to see full details of this property
Key Facts
Key facts for 2099 Brays Lane
Property Type
House, 2-Storey
Parking
Attached 2 garage, 2 parking
MLS #
W14199256
Size
3500-5000 sqft
Basement
Finished
Listed on
2026-11-20
Lot size
49 x 134.2
Tax
$8,381.95 /yr
Days on Market
0
Approximate Age
31-50
Maintenance Fee
-
Description
A RARE OPPORTUNITY TO OWN AN Exquisitely REIMAGINED LUXURY RESIDENCE, NEVER LIVED IN SINCE ITS COMPLETE TRANSFORMATION! Set on a premium corner lot in Oakville's prestigious Glen Abbey community, within the highly acclaimed Abbey Park High School catchment, this distinguished 5-bedroom, 5-bathroom h...ome offers over 5,200 sq. ft. of total living space and one of the neighbourhood's most impressive layouts. Grand, open-concept living and entertaining spaces are thoughtfully balanced by a private family room and a generously sized main-floor office, offering both refined elegance and everyday versatility. Every space has been thoughtfully composed to connect its refined architectural character with the comfort and flexibility of a substantial modern residence. A seamless design aesthetic showcases sophisticated flooring, beautifully finished staircases, statement lighting and custom millwork throughout. At the heart of the home, the chef-inspired kitchen & modern coffee bar pair refined cabinetry with premium quartz countertops, a matching quartz backsplash and brand-new appliances. All five bathrooms have been elegantly redesigned with designer tilework and contemporary fixtures, including an additional upper-level bathroom. The inviting primary retreat is enhanced by a striking fireplace, while the beautifully finished lower level offers outstanding recreation and entertaining space with a stylish wet bar. Outside, an elegant driveway, extensive interlocking stonework, landscaped grounds, a spacious deck and a private backyard create a polished setting for outdoor enjoyment. Future-ready electrical provisions accommodate a potential garage EV charger and backyard hot tub. Just moments from Lantry Park, picturesque Fourteen Mile Creek and Glen Abbey's scenic trails, with convenient access to shopping, recreation, the QEW and Highway 403. A RARE UNION OF GRAND SCALE, INSPIRED DESIGN AND CONTEMPORARY SOPHISTICATION IN ONE OF OAKVILLE'S MOST COVETED COMMUNITIES!
By clicking Save, we will calculate your estimated mortgage for all properties using the saved values (down payment percentage, interest rate, and amortization).
The accuracy and applicability of this calculator are not guaranteed.