Sign In or Create a Free Account to see full details of this property
Key Facts
Key facts for 428 King Street W
Property Type
Commercial
Parking
None
MLS #
X13213772
Size
-
Basement
-
Listed on
2026-05-29
Lot size
35 x 54.0
Tax
$9,829.25 /yr
Days on Market
137
Approximate Age
-
Maintenance Fee
-
Description
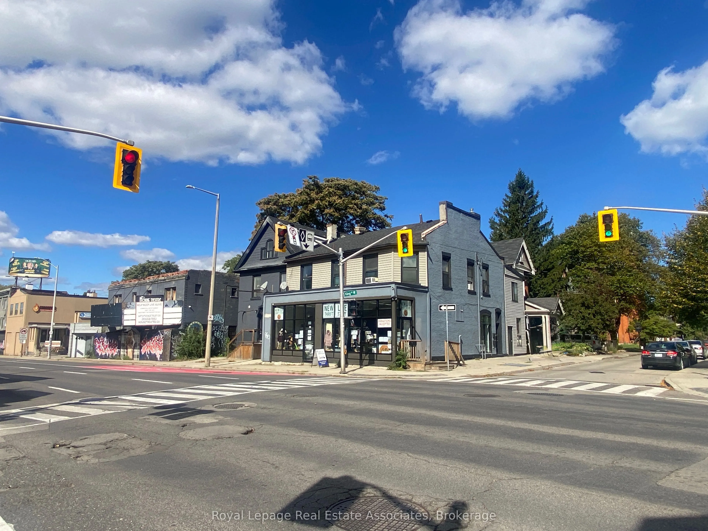
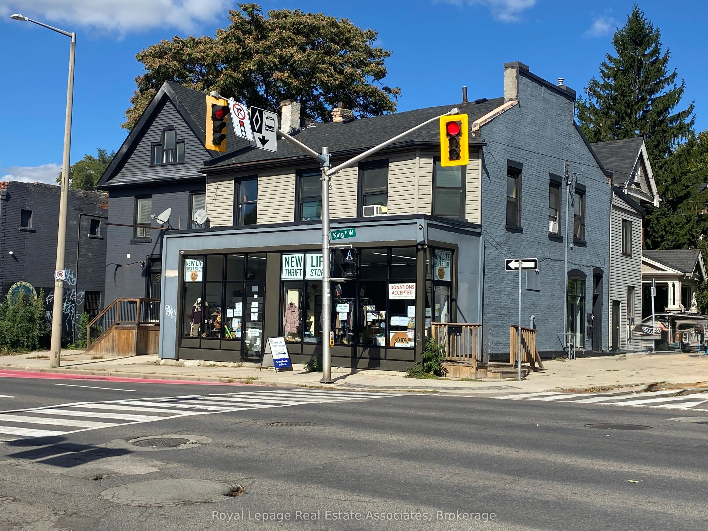
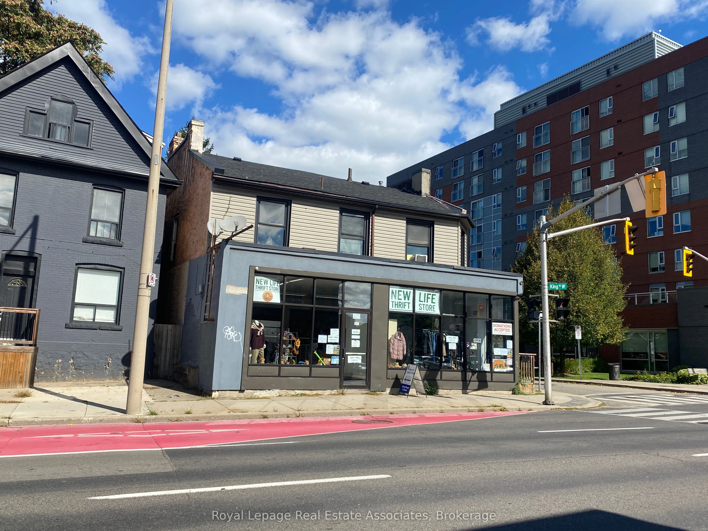
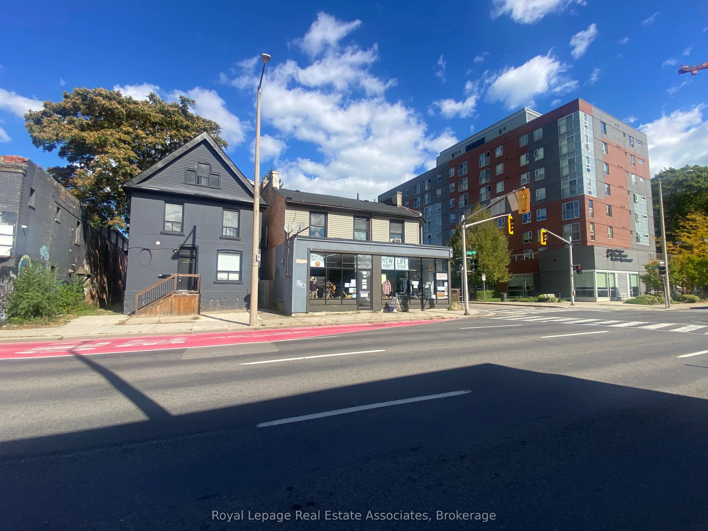
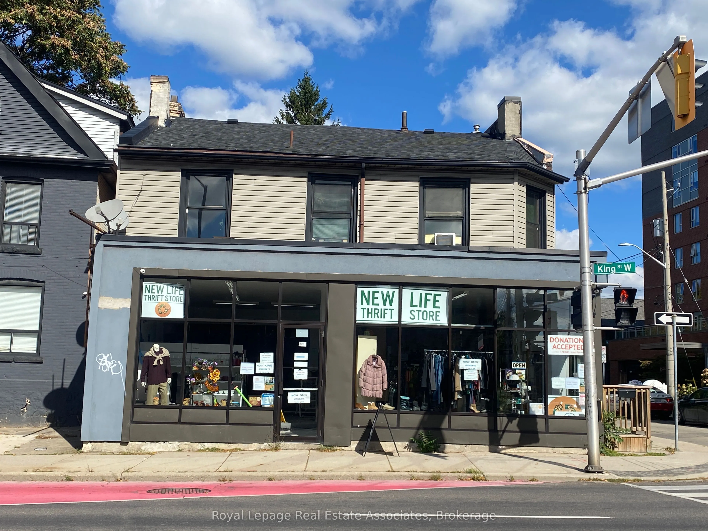
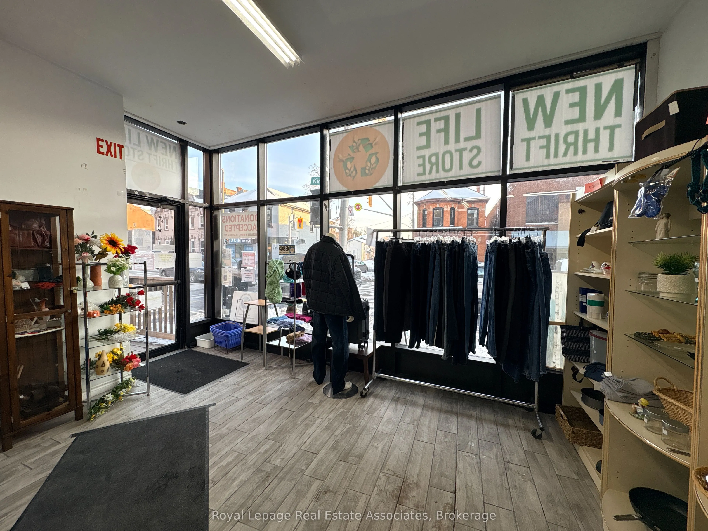
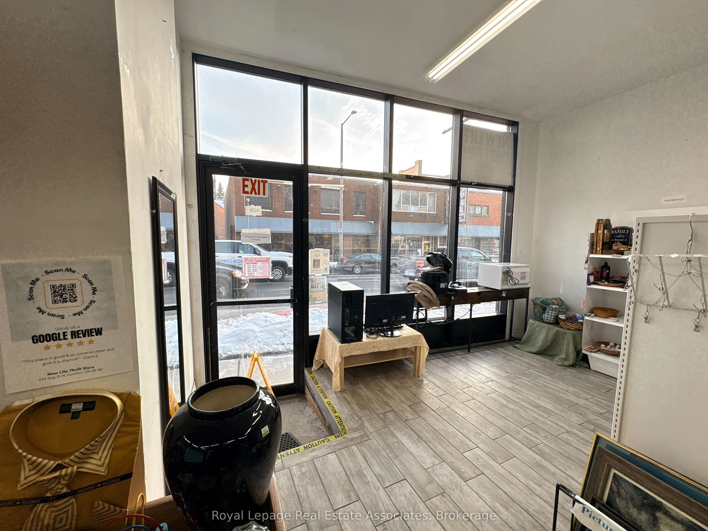
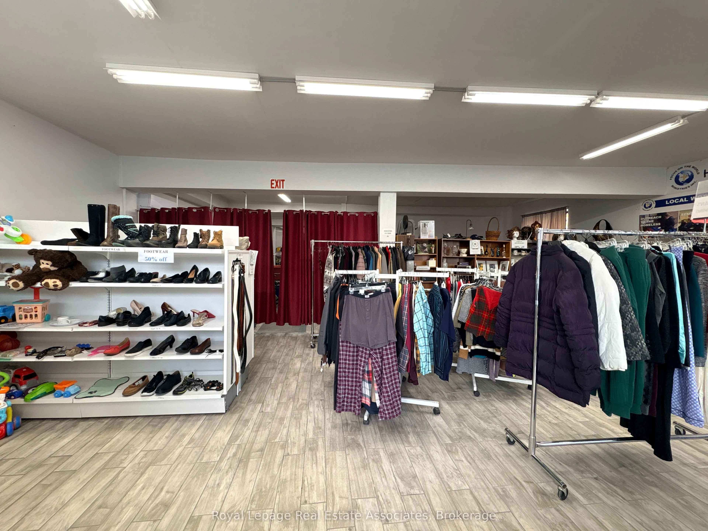
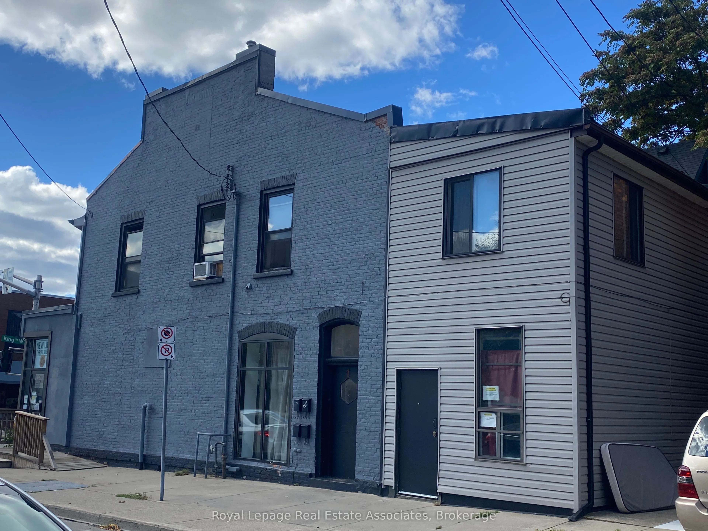
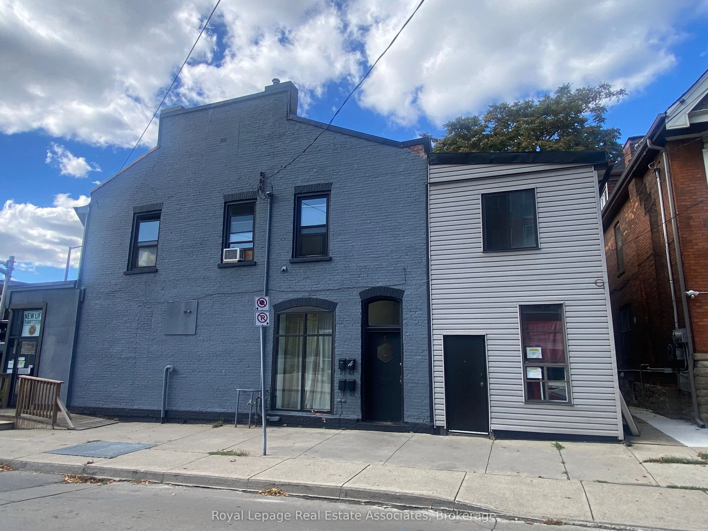
Welcome to 428 King Street West! An exceptional mixed-use investment opportunity in the heart of West Hamilton's Strathcona neighbourhood. Ideally positioned at the corner of King Street West and Pearl Street North, along the future Hamilton LRT corridor, this property offers strong income, long-ter...m growth potential, and outstanding street visibility. The approximately 3,290 sq. ft. building features 1,728 sq. ft. of ground-floor commercial space with large display windows and excellent exposure, plus four residential units on the second floor with a separate entrance off Pearl Street North. The upper level includes one self-contained one-bedroom apartment and three individual rooms sharing a kitchen and bathroom. All units, including the commercial space, are currently rented, generating consistent monthly cash flow. Zoned Transit Oriented Corridor (TOC), the property allows a wide range of uses, including medical, retail, and office. With quick access to Highway 403, public transit, and within walking distance of Locke Street and West End amenities, this is a turnkey investment in one of Hamilton's most desirable growth areas.
Full Property Details
General
Business Type
-
Retail Area
1728.00 Sq Ft
Total Area
3290.00 Square Feet
Sprinklers
No
Drive-In Level Shipping Doors
-
Double Man Shipping Doors
-
Grade Level Shipping Doors
-
Truck Level Shipping Doors
-
Business Type
-
Retail Area
1728.00 Sq Ft
Total Area
3290.00 Square Feet
Sprinklers
No
Drive-In Level Shipping Doors
-
Double Man Shipping Doors
-
Grade Level Shipping Doors
-
Truck Level Shipping Doors
-
Interior
Washrooms
0
Heating Fuel
Gas Forced Air Closed
Air Conditioning
Partial
Washrooms
0
Heating Fuel
Gas Forced Air Closed
Air Conditioning
Partial
Exterior
Depth
54.0
Front
34.5
Lot Size
35 x 54.0 ft
Parking Spaces
-
Total Parking Spaces
-
Parking Description
None
Garage Spaces
-
Zoning
TOC1
Depth
54.0
Front
34.5
Lot Size
35 x 54.0 ft
Parking Spaces
-
Total Parking Spaces
-
Parking Description
None
Garage Spaces
-
Zoning
TOC1
Building Description
Home Type
Commercial
Subtype
Commercial Retail
Water Supply
Municipal
Possession Date
No Data
Home Type
Commercial
Subtype
Commercial Retail
Water Supply
Municipal
Possession Date
No Data
Community
Community
Strathcona
Community
Strathcona
Taxes & Fees
Taxes
$9,829.25 /yr
Tax Year
2025
Occupancy
Tenant
Taxes
$9,829.25 /yr
Tax Year
2025
Occupancy
Tenant
Similar Properties(No results)
Mortgage Calculator
Calculate your estimated monthly mortgage payment
Price
$799,000
$
%
%
Total cost of mortgage
$0
Monthly payment
By clicking Save, we will calculate your estimated mortgage for all properties using the saved values (down payment percentage, interest rate, and amortization).
The accuracy and applicability of this calculator are not guaranteed.