Sign In or Create a Free Account to see full details of this property
Key Facts
Key facts for 21 Rebecca Street
Property Type
Commercial
Parking
None
MLS #
X13592600
Size
-
Basement
-
Listed on
2026-07-22
Lot size
21 x 81.5
Tax
$9,437.62 /yr
Days on Market
122
Approximate Age
100+
Maintenance Fee
-
Description
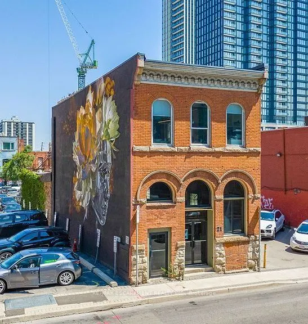
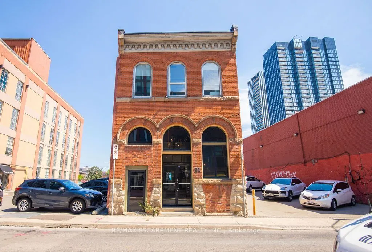
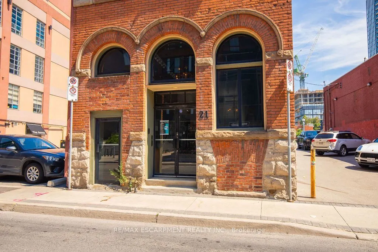
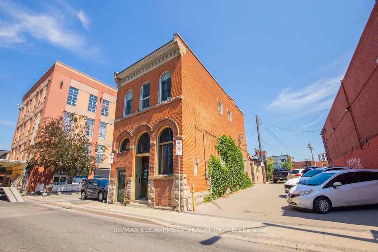
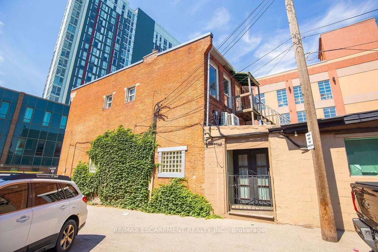
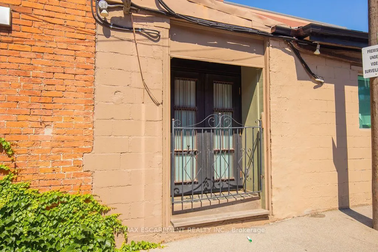
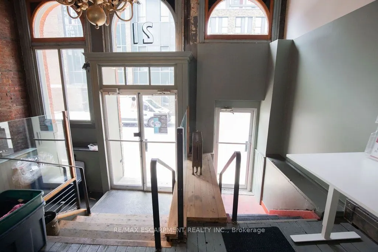
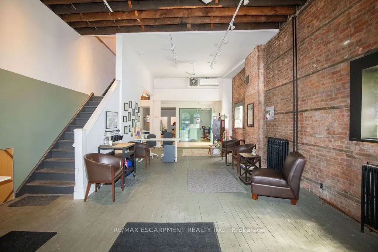
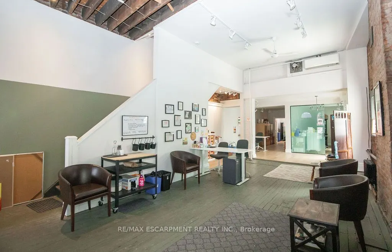
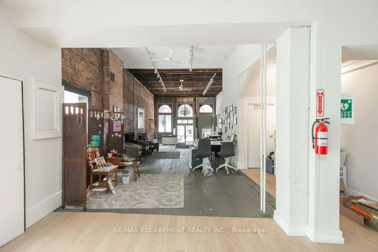
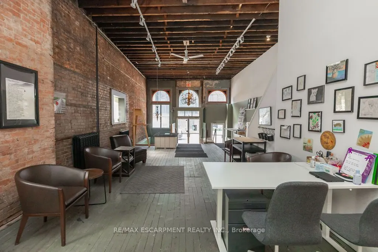
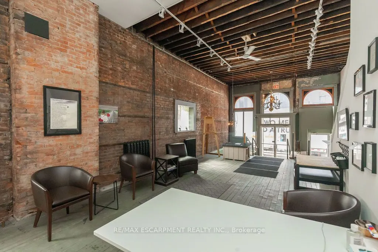
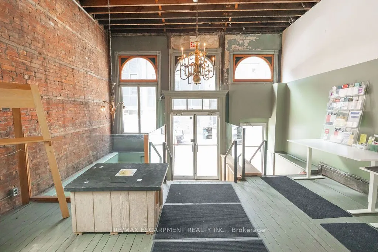
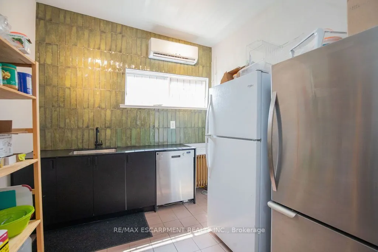
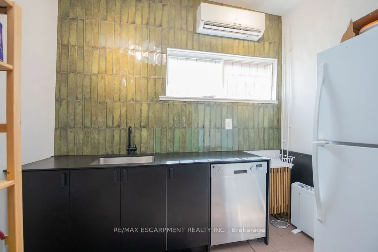
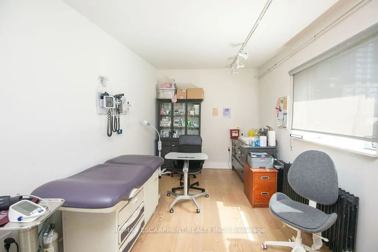
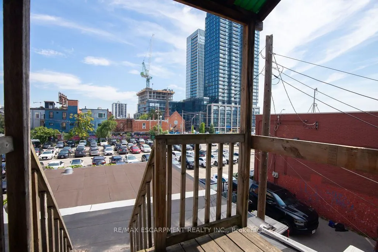
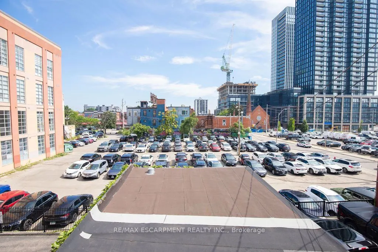
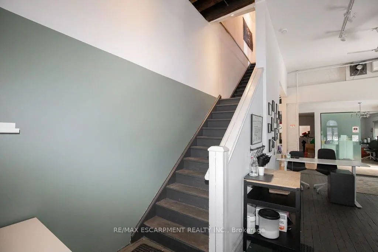
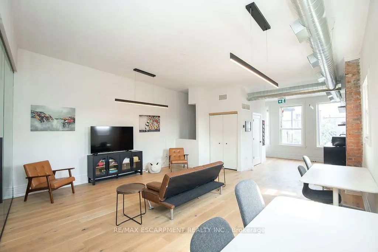
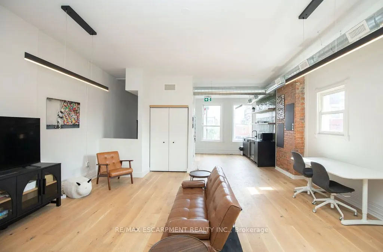
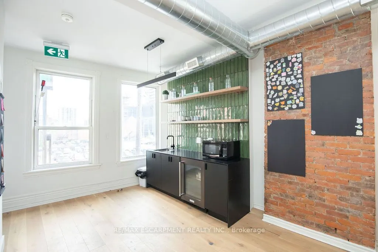
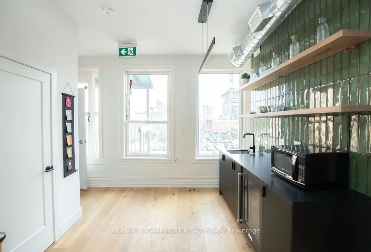
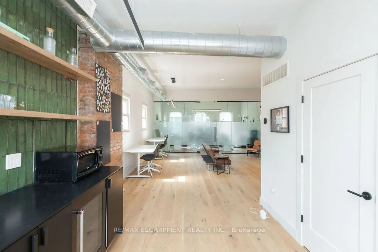
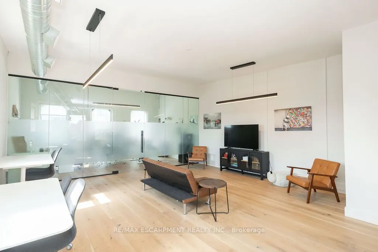
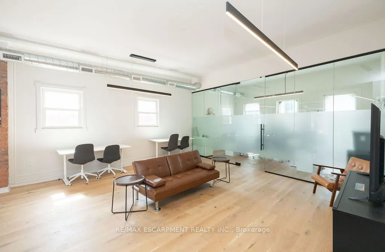
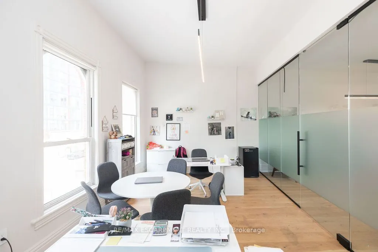
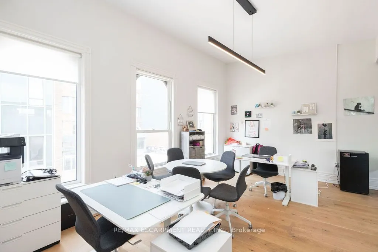
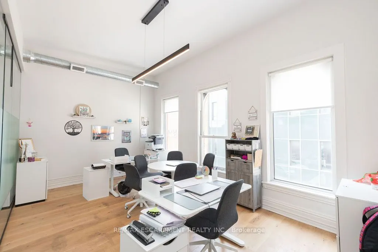
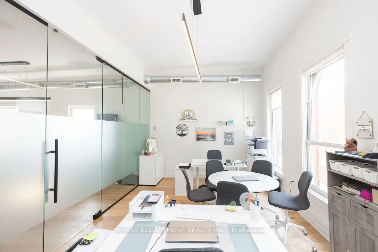
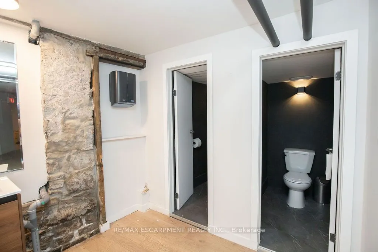
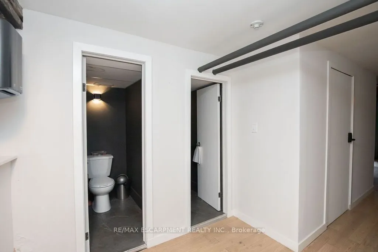
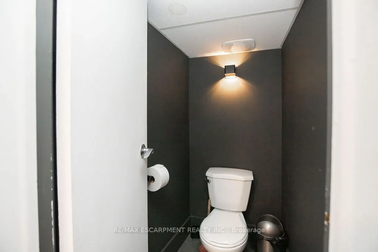
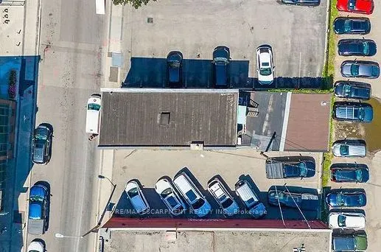
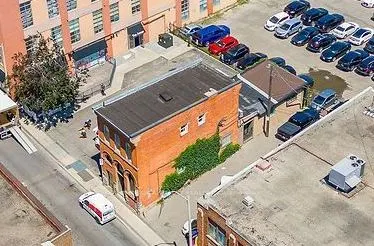
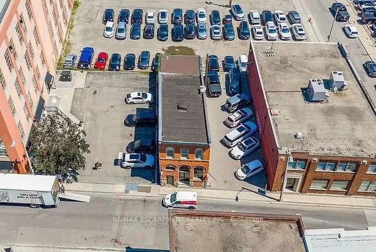
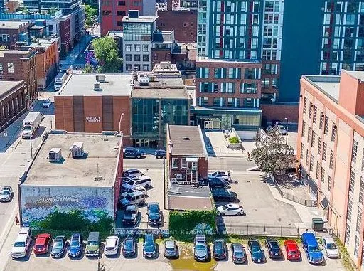
Seize the opportunity to own this exceptional mixed-use 19th-century Italianate commercial building (circa 1885) in the heart of Downtown Hamilton's vibrant James Street North district. Zoned D2, this property offers an ideal live/work opportunity in one of the city's most sought-after neighbourhood...s, surrounded by independent boutiques, acclaimed cafes, restaurants, galleries, and a thriving residential and creative community. Featuring beautiful southern exposure and expansive storefront display windows, the space is perfectly suited for a boutique, coffee bar, art gallery, music studio, trendy restaurant or pub, professional office, or other entrepreneurial venture. Including, potentially, two parking spaces. Whether you're launching a new business, relocating, or expanding your brand, this is a rare opportunity to establish yourself in one of Hamilton's fastest-growing commercial corridors. Don't miss your chance to be part of the energy and momentum of Downtown Hamilton Vibrant and growing district.
Full Property Details
General
Business Type
Other
Retail Area
1700.00 Sq Ft
Office Area
3400.00 Sq Ft
Total Area
3400.00 Square Feet
Sprinklers
No
Drive-In Level Shipping Doors
-
Double Man Shipping Doors
-
Grade Level Shipping Doors
-
Truck Level Shipping Doors
-
Business Type
Other
Retail Area
1700.00 Sq Ft
Office Area
3400.00 Sq Ft
Total Area
3400.00 Square Feet
Sprinklers
No
Drive-In Level Shipping Doors
-
Double Man Shipping Doors
-
Grade Level Shipping Doors
-
Truck Level Shipping Doors
-
Interior
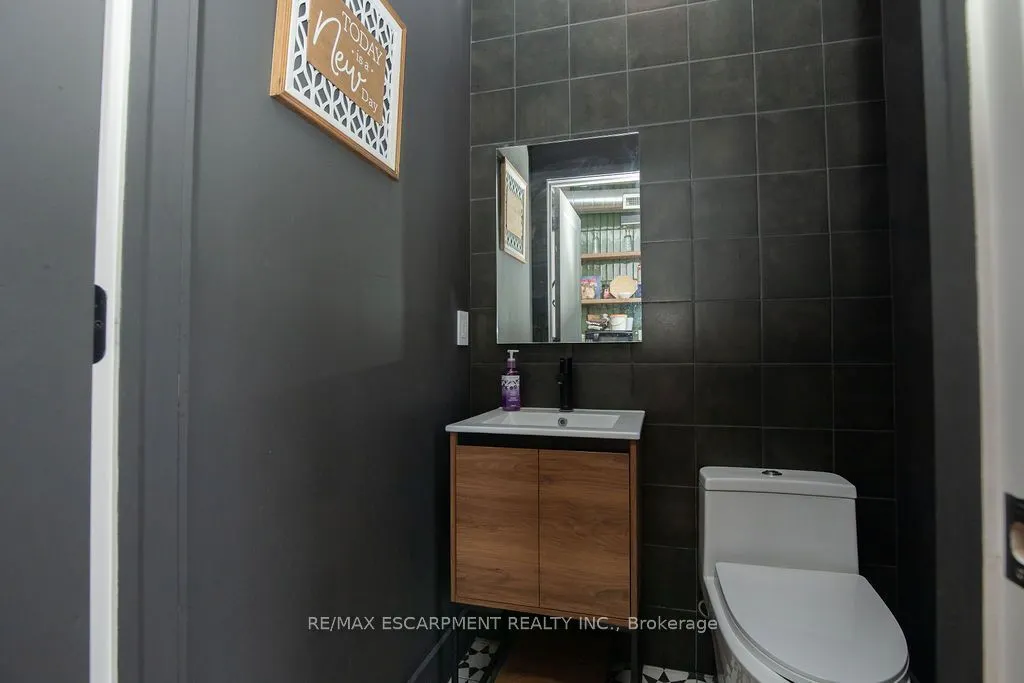
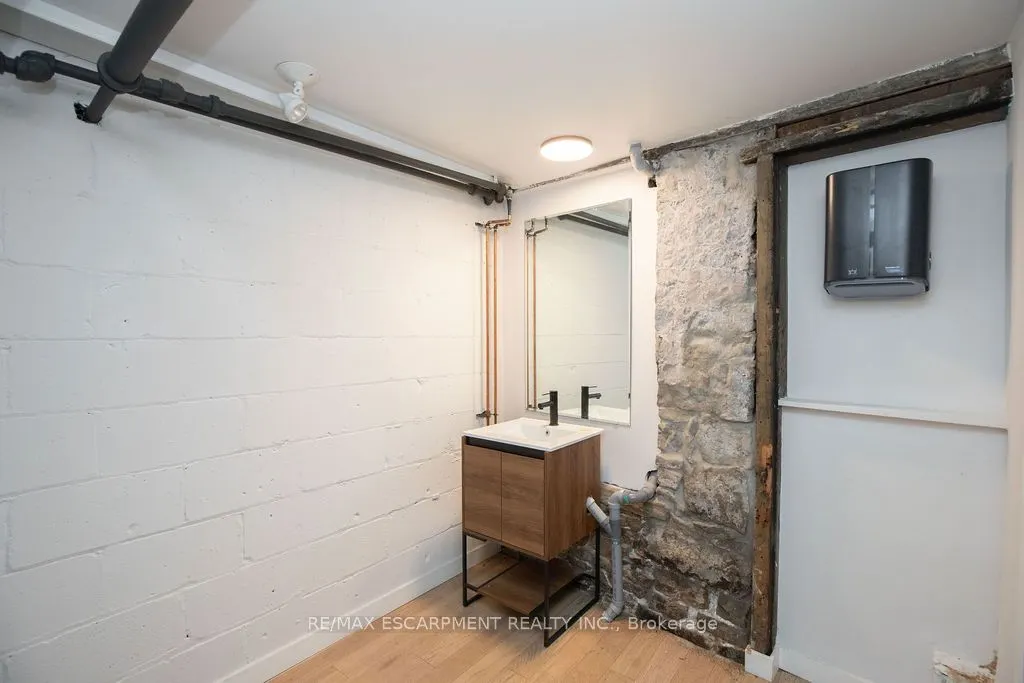
Washrooms
4
Heating Fuel
Gas Forced Air Closed
Air Conditioning
Yes
Washrooms
4
Heating Fuel
Gas Forced Air Closed
Air Conditioning
Yes
Exterior
Depth
81.5
Front
21.0
Lot Size
21 x 81.5 ft
Parking Spaces
-
Total Parking Spaces
-
Parking Description
None
Garage Spaces
-
Zoning
D2
Depth
81.5
Front
21.0
Lot Size
21 x 81.5 ft
Parking Spaces
-
Total Parking Spaces
-
Parking Description
None
Garage Spaces
-
Zoning
D2
Building Description
Home Type
Commercial
Subtype
Commercial Retail
Year Built
100+
Sewers
Sanitary+Storm
Water Supply
Municipal
Possession Date
No Data
Home Type
Commercial
Subtype
Commercial Retail
Year Built
100+
Sewers
Sanitary+Storm
Water Supply
Municipal
Possession Date
No Data
Community
Community
Beasley
Community
Beasley
Taxes & Fees
Taxes
$9,437.62 /yr
Tax Year
2025
Occupancy
Tenant
Taxes
$9,437.62 /yr
Tax Year
2025
Occupancy
Tenant
Similar Properties(No results)
Mortgage Calculator
Calculate your estimated monthly mortgage payment
Price
$1,099,900
$
%
%
Monthly payment
By clicking Save, we will calculate your estimated mortgage for all properties using the saved values (down payment percentage, interest rate, and amortization).
The accuracy and applicability of this calculator are not guaranteed.