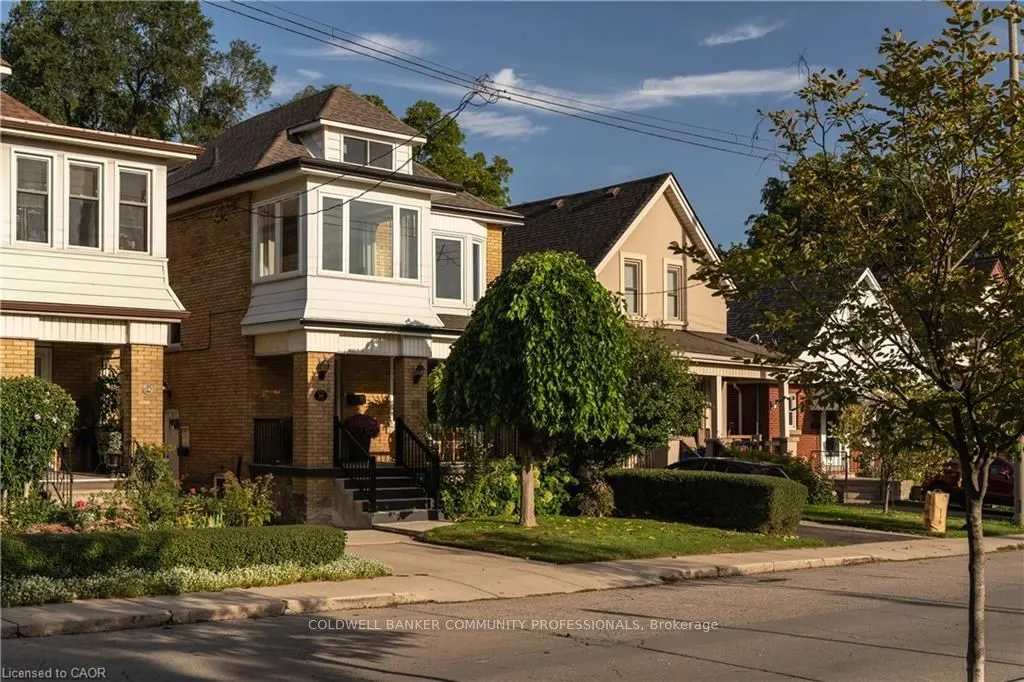
Sign In or Create a Free Account to see full details of this property
Key Facts
Key facts for 50 Norway Avenue
Property Type
House, 2 1/2 Storey
Parking
Detached 1.5 garage, 2 parking
MLS #
X14189250
Size
1500-2000 sqft
Basement
Apartment
Listed on
2026-11-17
Lot size
27 x 158.0
Tax
$5,637.19 /yr
Days on Market
1
Approximate Age
-
Maintenance Fee
-
Description
Completely renovated while still feeling at home in its Hamilton neighbourhood, 50 Norway Ave is a bright and thoughtfully updated four-bedroom home with plenty of space to spread out. The sun-filled office/third bedroom is an especially lovely spot to work from home, while a separate entrance leads... to a self-contained in-law suite with its own meter, offering flexibility for family, guests or additional living space. But the real surprise is out back: an exceptionally deep, private backyard that feels like your own little escape, with room for gardens, kids, entertaining and long summer evenings. Set in the Adelaide Hoodless school catchment and close to Gage Park, Rooney's and the shops, cafés and everyday amenities of the surrounding neighbourhood, this is a home that pairs a fresh, complete renovation with the space, character and established feel that make Hamilton's older neighbourhoods so appealing.
Full Property Details
Interior
Bedrooms
4
Bedrooms Plus
1
Total Bedrooms
5
Washrooms
4
Square Footage
1500-2000 sqft
Basement
Apartment
Heating Source
Gas
Heating Fuel
Forced Air
Air Conditioning
Central Air,Window Unit(s)
Family Room
No
Kitchens
1
Kitchens Plus
1
Total Kitchens
2
Fireplace Features
No
Bedrooms
4
Bedrooms Plus
1
Total Bedrooms
5
Washrooms
4
Square Footage
1500-2000 sqft
Basement
Apartment
Heating Source
Gas
Heating Fuel
Forced Air
Air Conditioning
Central Air,Window Unit(s)
Family Room
No
Kitchens
1
Kitchens Plus
1
Total Kitchens
2
Fireplace Features
No
Exterior
Depth
158.0
Front
26.75
Driveway
Mutual,Right Of Way
Lot Size
27 x 158.0 ft
Pool
None
Parking Spaces
2
Total Parking Spaces
3.00
Parking Description
Detached
Garage Spaces
1.5
Depth
158.0
Front
26.75
Driveway
Mutual,Right Of Way
Lot Size
27 x 158.0 ft
Pool
None
Parking Spaces
2
Total Parking Spaces
3.00
Parking Description
Detached
Garage Spaces
1.5
Building Description
Style
2 1/2 Storey
Home Type
House
Subtype
Detached
Property Orientation
North
Exterior Finish
Brick
Sewers
Sewer
Water Supply
Municipal
Possession Date
12/31/2026
Style
2 1/2 Storey
Home Type
House
Subtype
Detached
Property Orientation
North
Exterior Finish
Brick
Sewers
Sewer
Water Supply
Municipal
Possession Date
12/31/2026
Community
Community
Blakeley
Community
Blakeley
Taxes & Fees
Taxes
$5,637.19 /yr
Tax Year
2026
Occupancy
Owner
Taxes
$5,637.19 /yr
Tax Year
2026
Occupancy
Owner
Room Types
Bathroom
3 Pc Bath
Dimensions 5.77 x 6.59 feet
38.02 sqft
Bathroom
3 Pc Bath
Dimensions 9.19 x 6.79 feet
62.4 sqft
Bedroom
-
Dimensions 17.19 x 22.28 feet
382.99 sqft
Bedroom 2
-
Dimensions 10.89 x 13.29 feet
144.73 sqft
Bedroom 3
-
Dimensions 7.87 x 16.7 feet
131.43 sqft
Dining Room
-
Dimensions 9.48 x 10.5 feet
99.54 sqft
Kitchen
-
Dimensions 11.19 x 15.98 feet
178.82 sqft
Kitchen
-
Dimensions 15.98 x 6.17 feet
98.6 sqft
Living Room
-
Dimensions 10.99 x 15.49 feet
170.24 sqft
Powder Room
-
Dimensions 4.89 x 3.28 feet
16.04 sqft
Primary Bedroom
-
Dimensions 9.09 x 11.68 feet
106.17 sqft
Recreation
-
Dimensions 17.22 x 18.47 feet
318.05 sqft
Similar Properties(No results)
Mortgage Calculator
Calculate your estimated monthly mortgage payment
Price
$699,000
$
%
%
Monthly payment
By clicking Save, we will calculate your estimated mortgage for all properties using the saved values (down payment percentage, interest rate, and amortization).
The accuracy and applicability of this calculator are not guaranteed.