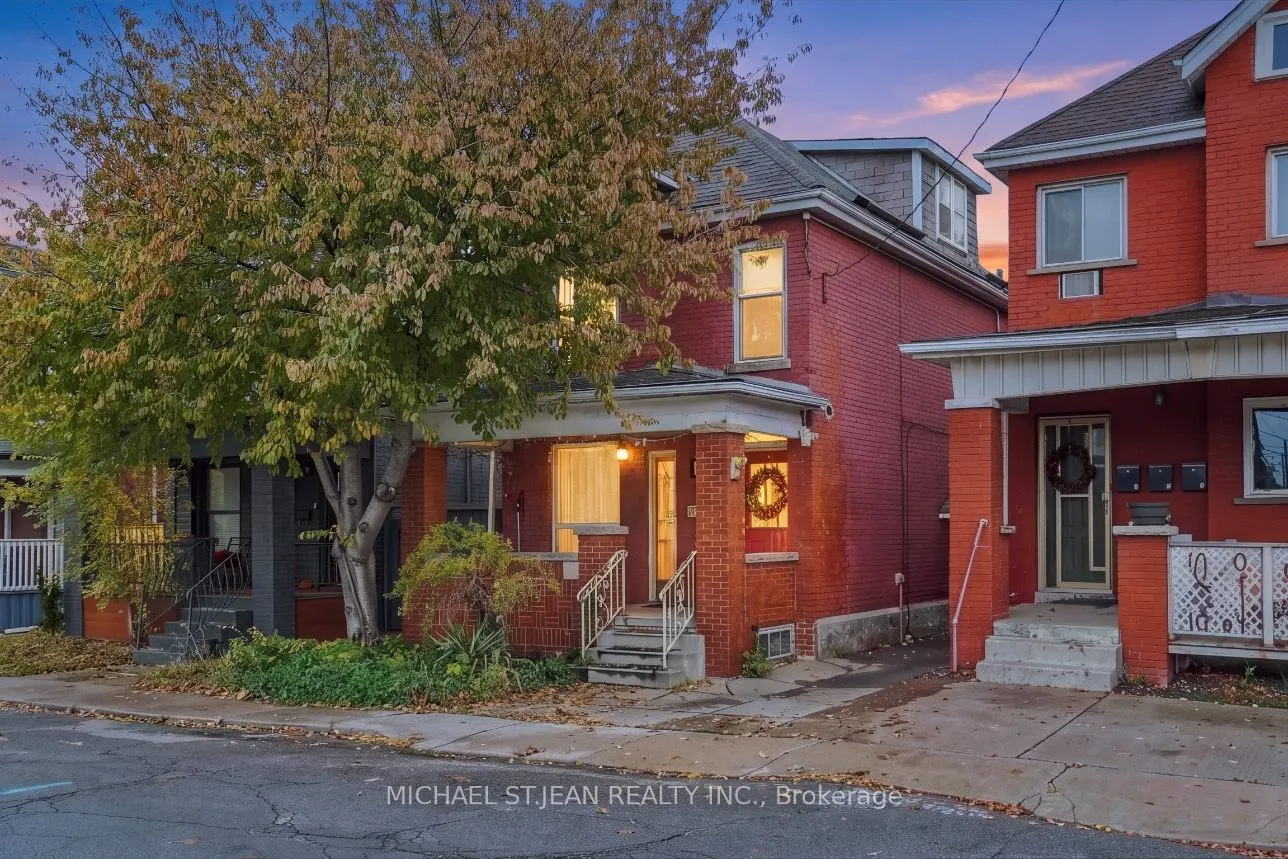
Welcome to 12 Ruth Avenue, Hamilton! This charming home offers 3 bedrooms plus a versatile upper-level loft, providing additional space ideal for a home office, reading nook or flex area. Complemented by convenient parking options, including one front parking space and two additional spaces accessib...le via the rear laneway. A great opportunity for buyers seeking functional living space and the added convenience of three parking spaces. Don't miss your chance to make this home your own!
Full Property Details
Interior
Bedrooms
3
Total Bedrooms
3
Washrooms
1
Square Footage
1100-1500 sqft
Basement
Full
Heating Source
Gas
Heating Fuel
Forced Air
Air Conditioning
None
Family Room
No
Kitchens
1
Total Kitchens
1
Fireplace Features
No
Bedrooms
3
Total Bedrooms
3
Washrooms
1
Square Footage
1100-1500 sqft
Basement
Full
Heating Source
Gas
Heating Fuel
Forced Air
Air Conditioning
None
Family Room
No
Kitchens
1
Total Kitchens
1
Fireplace Features
No
Exterior
Depth
129.0
Front
25.0
Driveway
Lane,Private
Lot Size
25 x 129.0 ft
Pool
None
Parking Spaces
1
Total Parking Spaces
3.00
Parking Description
Detached
Garage Spaces
2
Depth
129.0
Front
25.0
Driveway
Lane,Private
Lot Size
25 x 129.0 ft
Pool
None
Parking Spaces
1
Total Parking Spaces
3.00
Parking Description
Detached
Garage Spaces
2
Building Description
Style
2 1/2 Storey
Home Type
House
Subtype
Detached
Property Orientation
West
Exterior Finish
Brick
Sewers
Sewer
Water Supply
Municipal
Possession Date
No Data
Style
2 1/2 Storey
Home Type
House
Subtype
Detached
Property Orientation
West
Exterior Finish
Brick
Sewers
Sewer
Water Supply
Municipal
Possession Date
No Data
Community
Community
Stipley
Community
Stipley
Taxes & Fees
Taxes
$2,834.16 /yr
Tax Year
2026
Occupancy
Owner
Taxes
$2,834.16 /yr
Tax Year
2026
Occupancy
Owner
Room Types
Bathroom
4 Pc Bath
Dimensions 6.07 x 6.76 feet
41.03 sqft
Bedroom 2
-
Dimensions 9.09 x 9.91 feet
90.08 sqft
Bedroom 3
-
Dimensions 9.09 x 10.17 feet
92.45 sqft
Dining Room
-
Dimensions 15.49 x 11.68 feet
180.92 sqft
Family Room
-
Dimensions 15.49 x 11.09 feet
171.78 sqft
Foyer
-
Dimensions 4.07 x 10.01 feet
40.74 sqft
Kitchen
-
Dimensions 15.49 x 10.5 feet
162.65 sqft
Living Room
-
Dimensions 11.42 x 11.52 feet
131.56 sqft
Other
-
Dimensions 11.75 x 14.01 feet
164.62 sqft
Other
-
Dimensions 13.75 x 16.08 feet
221.1 sqft
Primary Bedroom
-
Dimensions 15.49 x 10.24 feet
158.62 sqft
Similar Properties(No results)
Mortgage Calculator
Calculate your estimated monthly mortgage payment
Price
$349,999
$
%
%
Monthly payment
By clicking Save, we will calculate your estimated mortgage for all properties using the saved values (down payment percentage, interest rate, and amortization).
The accuracy and applicability of this calculator are not guaranteed.