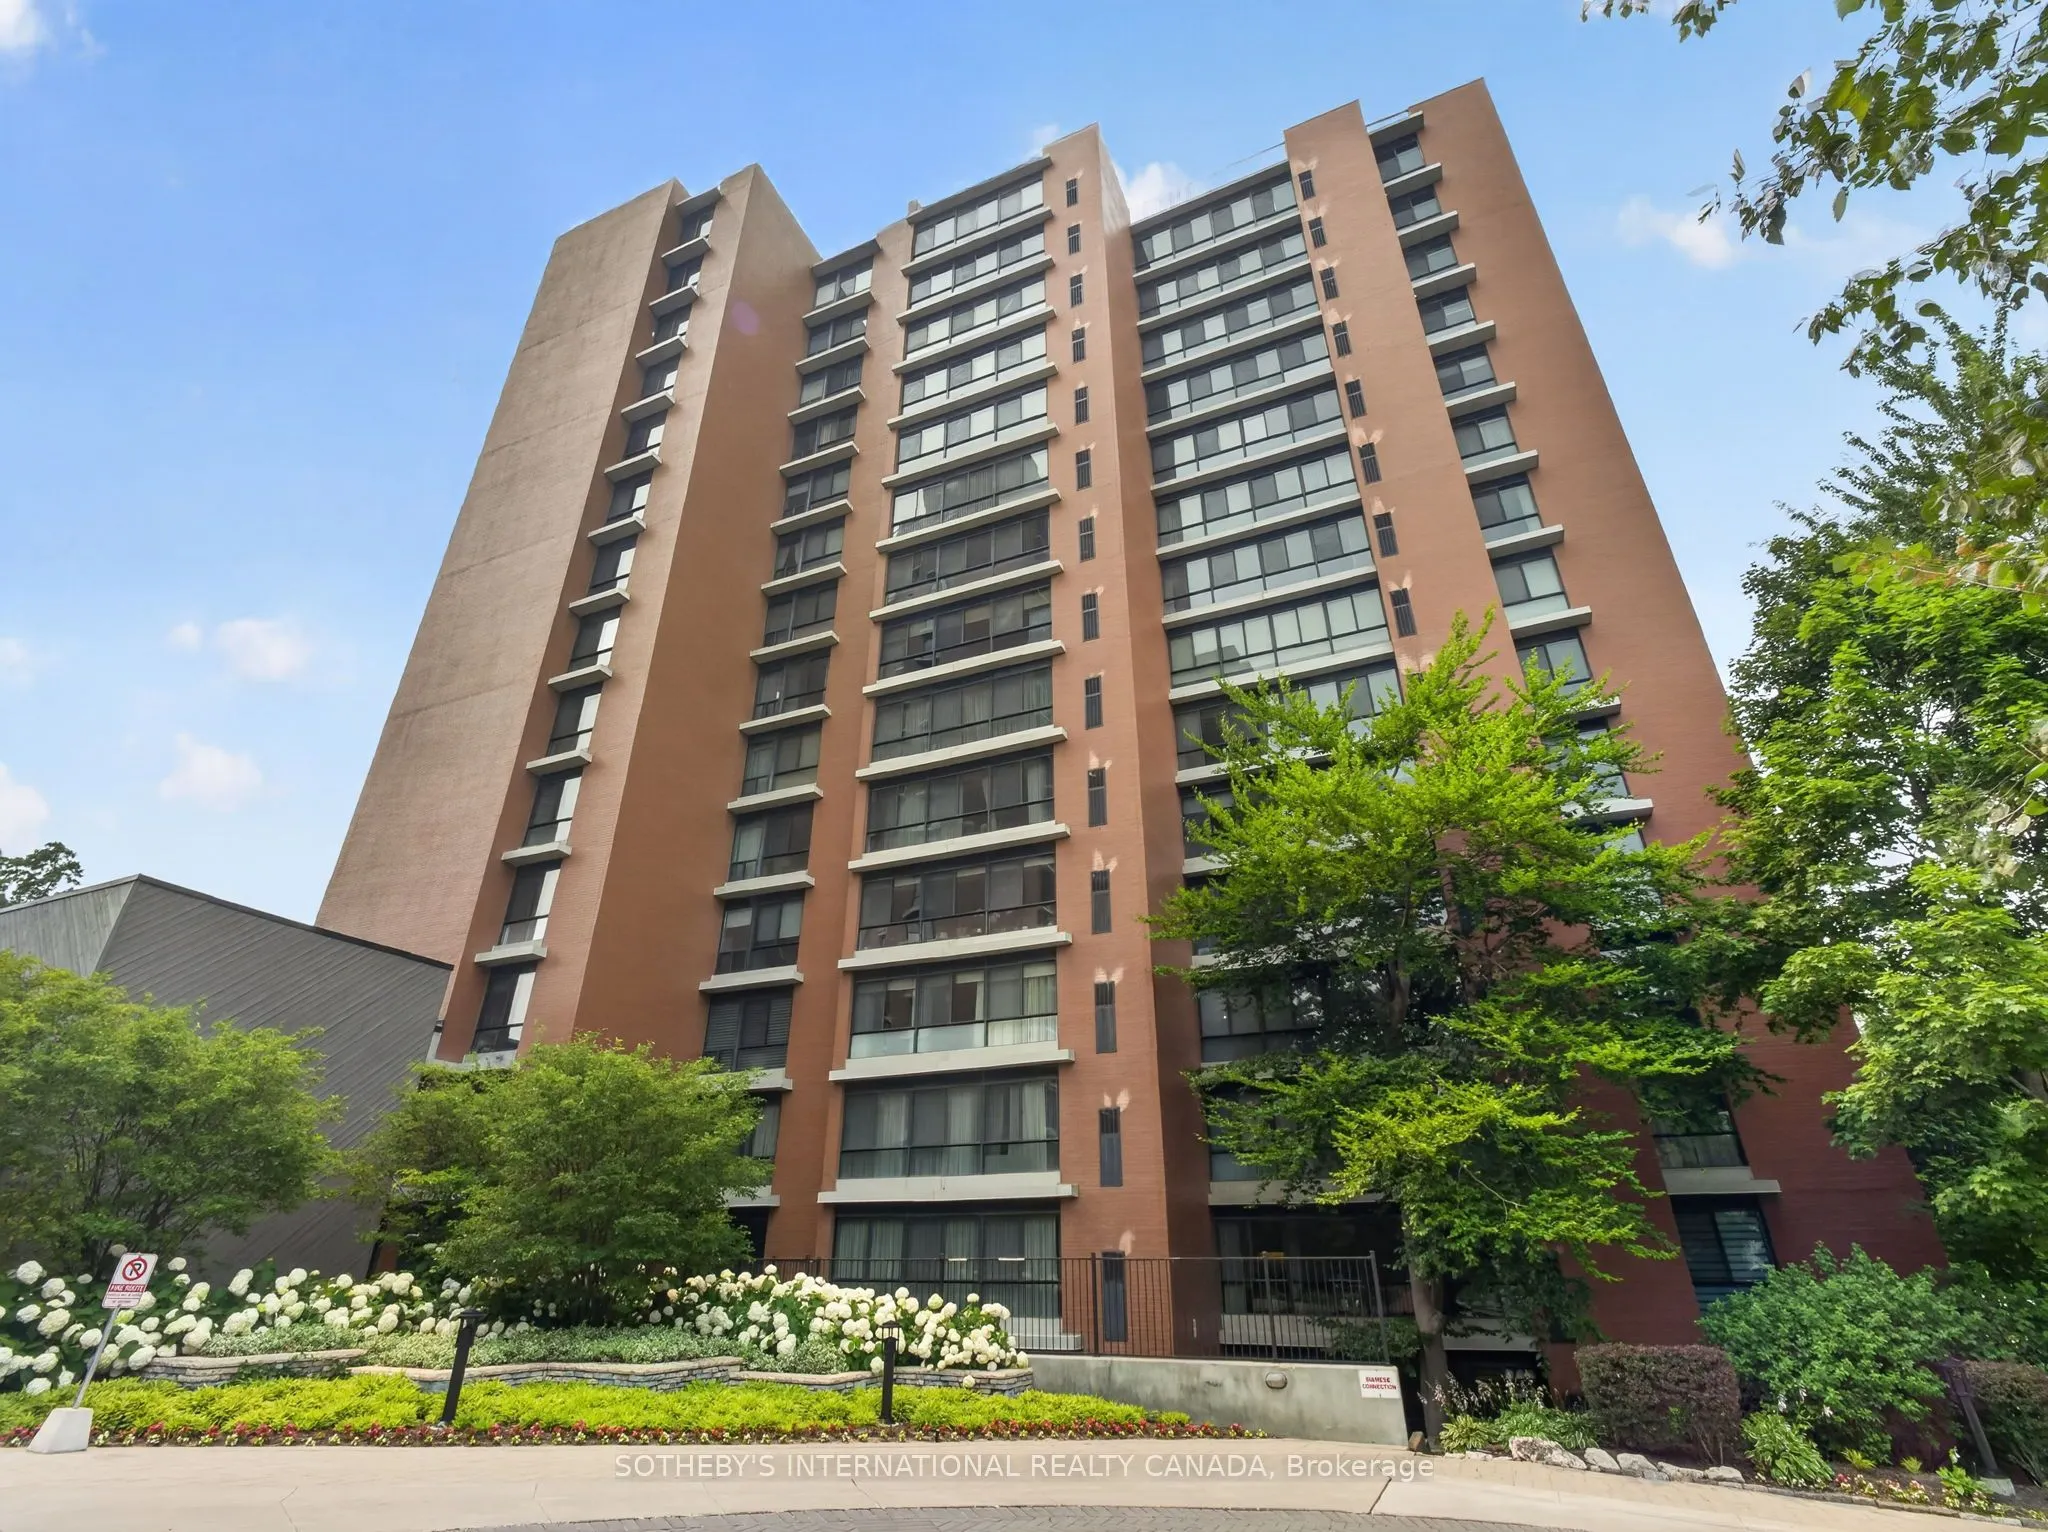
Beautifully updated 1,950 sq. ft. corner residence at The Fairways, offering an exceptional combination of space, sophisticated finishes and sweeping golf course and lake views. Thoughtfully renovated by the current owners, the original three-bedroom floor plan was reimagined as a generous two-bedro...om plus den residence, transforming the former third bedroom into an expansive family room and creating a layout ideally suited to luxurious everyday living and entertaining. Rich wide-plank hardwood flooring extends throughout the principal rooms, complementing the bright, open-concept living and dining areas where walls of windows frame the surrounding greenery and distant lake views. The impressive scale provides ample room for large gatherings, while a custom built-in office area creates a dedicated workspace without compromising the openness of the suite. The updated kitchen features abundant cabinetry, excellent storage, pot lighting and thoughtful custom details. Double doors open to the substantial family room, a wonderful separate retreat enhanced by custom built-ins, media and storage space, a double closet and nearby three-piece bath. The spacious primary bedroom offers a private three-piece ensuite and generous closet space, while the second bedroom is equally well proportioned for family or overnight guests. A rare separate laundry room and excellent storage complete the residence. Residents enjoy 24-hour security and concierge, outdoor pool, tennis, pickleball and shuffleboard courts, putting green, fitness centre, library, woodworking studio, BBQ areas and the historic McMaster House. Maintenance fees include heat, hydro, water, cable TV, high-speed internet and building insurance. An exceptional opportunity for spacious, refined condominium living at one of Mississauga's most established communities.
Full Property Details
Interior
Bedrooms
2
Bedrooms Plus
1
Total Bedrooms
3
Washrooms
3
Square Footage
1800-1999 sqft
Basement
None
Heating Source
Gas
Heating Fuel
Forced Air
Air Conditioning
Central Air
Family Room
Yes
Kitchens
1
Total Kitchens
1
Fireplace Features
Yes
Bedrooms
2
Bedrooms Plus
1
Total Bedrooms
3
Washrooms
3
Square Footage
1800-1999 sqft
Basement
None
Heating Source
Gas
Heating Fuel
Forced Air
Air Conditioning
Central Air
Family Room
Yes
Kitchens
1
Total Kitchens
1
Fireplace Features
Yes
Exterior
Driveway
Underground
Pool
Outdoor Pool
Waterfront
None
Parking Spaces
1
Total Parking Spaces
1.00
Parking Description
Underground
Garage Spaces
1
Zoning
Residential
Balcony
None
Driveway
Underground
Pool
Outdoor Pool
Waterfront
None
Parking Spaces
1
Total Parking Spaces
1.00
Parking Description
Underground
Garage Spaces
1
Zoning
Residential
Balcony
None
Building Description
Style
Apartment
Home Type
Condo
Subtype
Condo Apartment
Property Orientation
South East
Exterior Finish
Brick
Possession Date
No Data
Locker
Exclusive
Style
Apartment
Home Type
Condo
Subtype
Condo Apartment
Property Orientation
South East
Exterior Finish
Brick
Possession Date
No Data
Locker
Exclusive
Community
Community
Lakeview
Community
Lakeview
Taxes & Fees
Taxes
$5,469 /yr
Tax Year
2025
Occupancy
Owner
Maintenance Fee
$1,692.61/mo
Cable TV
Included
Central Air Conditioning
Included
Common Elements
Included
Heating
Included
Hydro
Included
Water
Included
Building Insurance
Included
Taxes
$5,469 /yr
Tax Year
2025
Occupancy
Owner
Maintenance Fee
$1,692.61/mo
Cable TV
Included
Central Air Conditioning
Included
Common Elements
Included
Heating
Included
Hydro
Included
Water
Included
Building Insurance
Included
Other
Pets
Yes-with Restrictions
Pets
Yes-with Restrictions
Room Types
Bedroom 2
Hardwood Floor, Large Closet, Picture Window
Dimensions 14.14 x 9.48 feet
134.05 sqft
Dining Room
Open Concept, Hardwood Floor, Formal Rm
Dimensions 14.11 x 10.53 feet
148.58 sqft
Family Room
Double Doors, Electric Fireplace, 3 Pc Ensuite
Dimensions 21.72 x 18.27 feet
396.82 sqft
Foyer
Double Closet, Ceramic Floor
Dimensions 12.86 x 6.73 feet
86.55 sqft
Kitchen
Renovated, Granite Counters, Breakfast Bar
Dimensions 11.98 x 11.09 feet
132.86 sqft
Laundry
Laundry Sink
Dimensions 6.14 x 5.31 feet
32.6 sqft
Living Room
Hardwood Floor, Formal Rm, Overlook Golf Course
Dimensions 23.46 x 15.12 feet
354.72 sqft
Office
Hardwood Floor, Picture Window
Dimensions 9.35 x 4.63 feet
43.29 sqft
Primary Bedroom
3 Pc Ensuite, Double Closet, Hardwood Floor
Dimensions 17.65 x 11.61 feet
204.92 sqft
Similar Properties(No results)
Mortgage Calculator
Calculate your estimated monthly mortgage payment
Price
$950,000
$
%
%
Monthly payment
By clicking Save, we will calculate your estimated mortgage for all properties using the saved values (down payment percentage, interest rate, and amortization).
The accuracy and applicability of this calculator are not guaranteed.