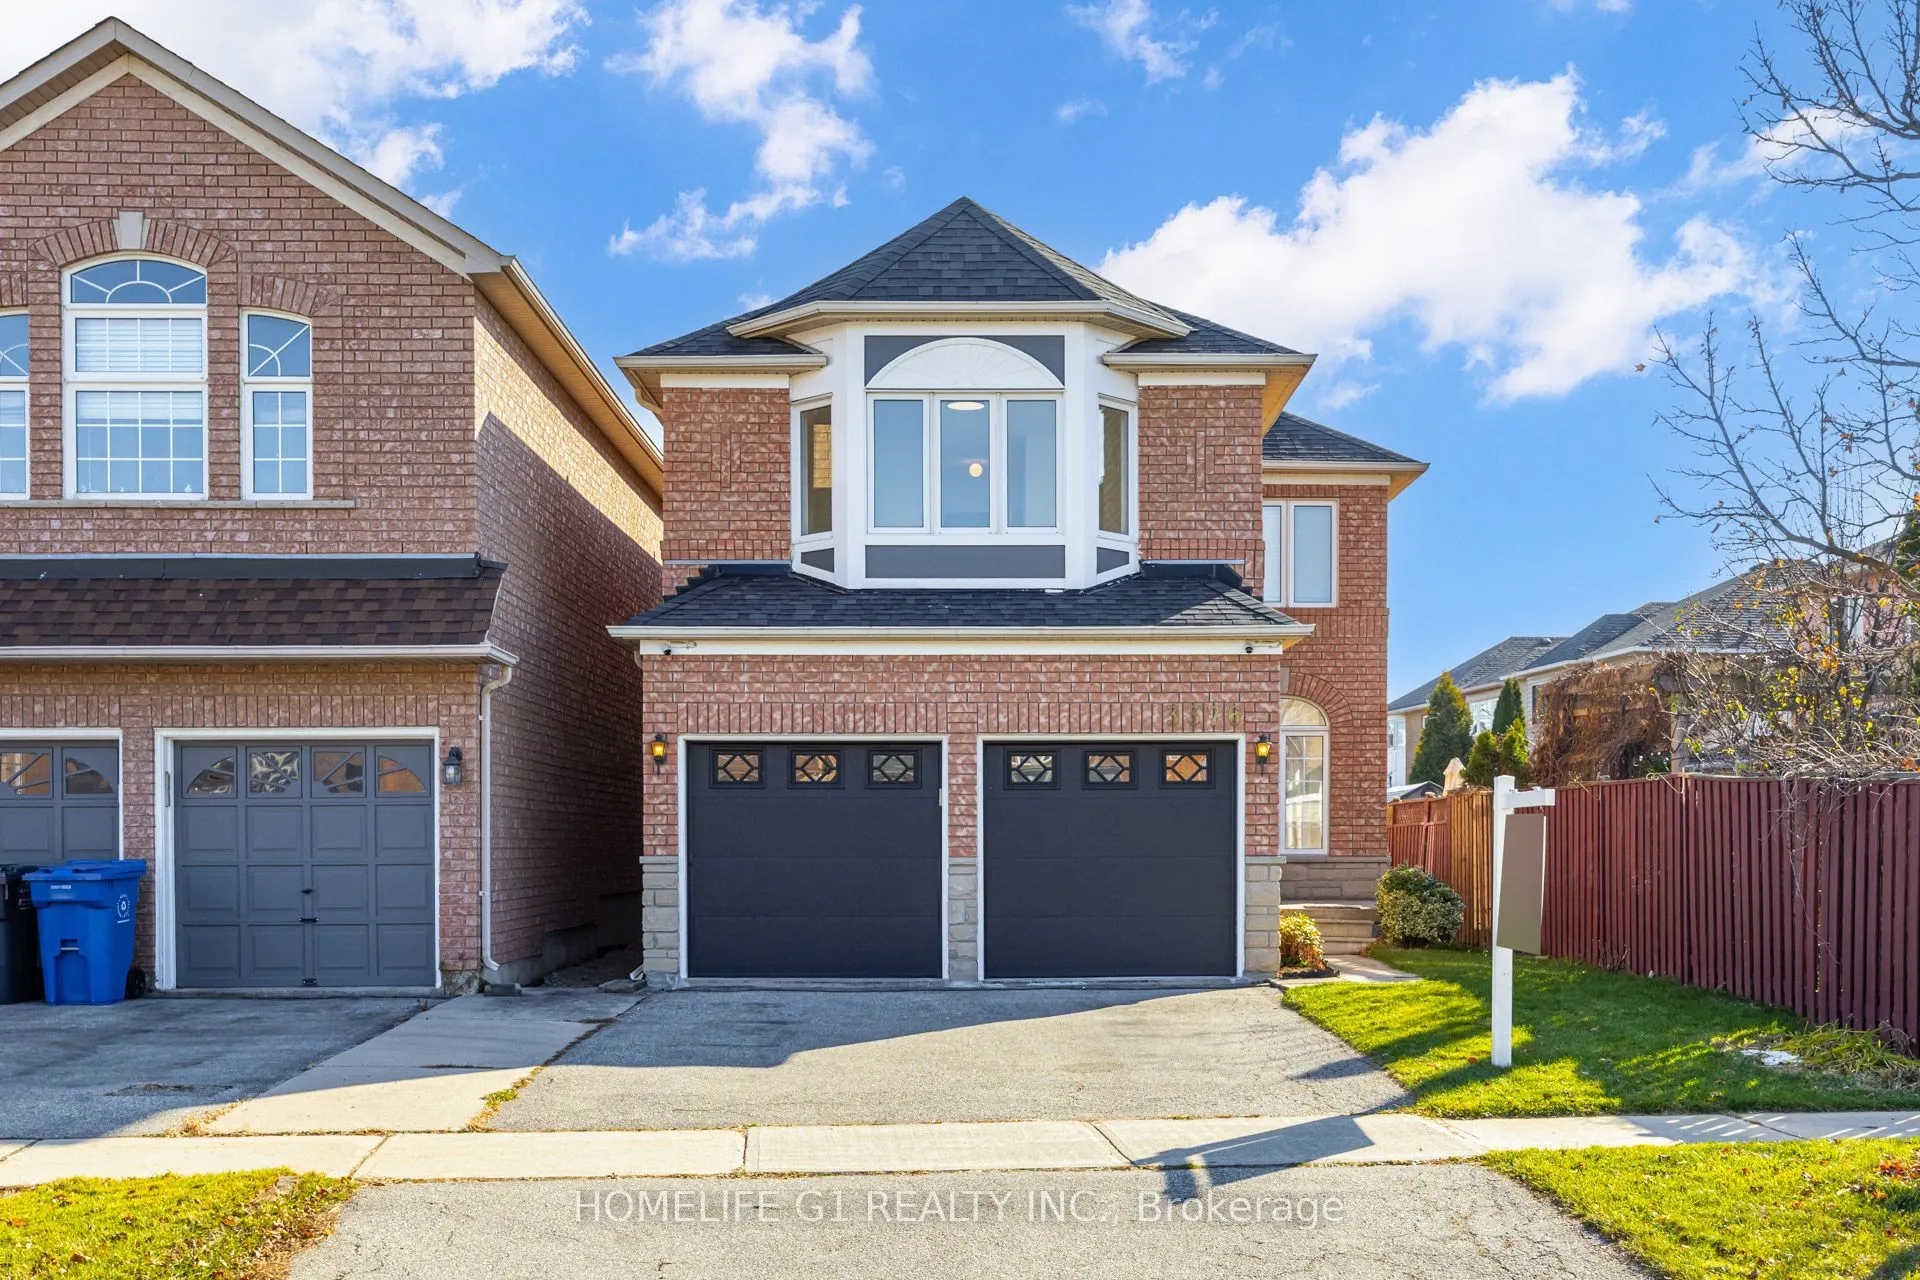
Welcome To 3376 Cactus Gate! This One Checks All The Boxes: Freshly Painted, Fully Updated And Ready For You To Move Right In. Prime Lisgar Location! Updated Kitchen With Quartz Countertops, Stainless Steel Appliances And Brand New Flooring Throughout The Kitchen & Dining Area. Perfect For Hosting! ...Quartz Counters Continue Into The Washrooms For A Clean, Modern Look. Need More Space? The Finished Basement Has You Covered: Movie Nights, Home Office, Gym, Whatever Your Lifestyle Needs. Buy With Total Peace Of Mind. The Big-Ticket Items Are Already Taken Care Of With A Heat Pump & Furnace (2023). The Rear Bay Window Is Clad In Vinyl For Extra Weather Protection, Plus 3 CCTV Cameras Watching The Driveway. And The Location? Hard To Beat! Close To Schools, Parks & Shopping, And Just Minutes To Lisgar GO, Hwy 401 And Costco. Commuting Is A Breeze!
Full Property Details
Interior
Bedrooms
3
Total Bedrooms
3
Washrooms
4
Square Footage
1500-2000 sqft
Basement
Finished
Heating Source
Gas
Heating Fuel
Forced Air
Air Conditioning
Central Air
Family Room
Yes
Kitchens
1
Total Kitchens
1
Fireplace Features
Yes
Bedrooms
3
Total Bedrooms
3
Washrooms
4
Square Footage
1500-2000 sqft
Basement
Finished
Heating Source
Gas
Heating Fuel
Forced Air
Air Conditioning
Central Air
Family Room
Yes
Kitchens
1
Total Kitchens
1
Fireplace Features
Yes
Exterior
Depth
110.59
Front
32.19
Lot Size
32 x 110.59 ft
Pool
None
Parking Spaces
2
Total Parking Spaces
4.00
Parking Description
Attached
Garage Spaces
2
Depth
110.59
Front
32.19
Lot Size
32 x 110.59 ft
Pool
None
Parking Spaces
2
Total Parking Spaces
4.00
Parking Description
Attached
Garage Spaces
2
Building Description
Style
2-Storey
Home Type
House
Subtype
Detached
Property Orientation
South
Exterior Finish
Brick
Sewers
Sewer
Water Supply
Municipal
Possession Date
2/20/2027
Style
2-Storey
Home Type
House
Subtype
Detached
Property Orientation
South
Exterior Finish
Brick
Sewers
Sewer
Water Supply
Municipal
Possession Date
2/20/2027
Community
Community
Lisgar
Community
Lisgar
Taxes & Fees
Taxes
$7,093.12 /yr
Tax Year
2026
Occupancy
Owner
Taxes
$7,093.12 /yr
Tax Year
2026
Occupancy
Owner
Room Types
Bedroom 2
-
Dimensions 13.39 x 10.99 feet
147.16 sqft
Bedroom 3
-
Dimensions - feet
0 sqft
Dining Room
-
Dimensions 21 x 13.62 feet
286.02 sqft
Family Room
-
Dimensions - feet
0 sqft
Kitchen
-
Dimensions 24.02 x 15.19 feet
364.86 sqft
Living Room
-
Dimensions 21 x 13.62 feet
286.02 sqft
Primary Bedroom
-
Dimensions - feet
0 sqft
Recreation
-
Dimensions 31.3 x 24.93 feet
780.31 sqft
Similar Properties(No results)
Mortgage Calculator
Calculate your estimated monthly mortgage payment
Price
$1,150,000
$
%
%
Monthly payment
By clicking Save, we will calculate your estimated mortgage for all properties using the saved values (down payment percentage, interest rate, and amortization).
The accuracy and applicability of this calculator are not guaranteed.