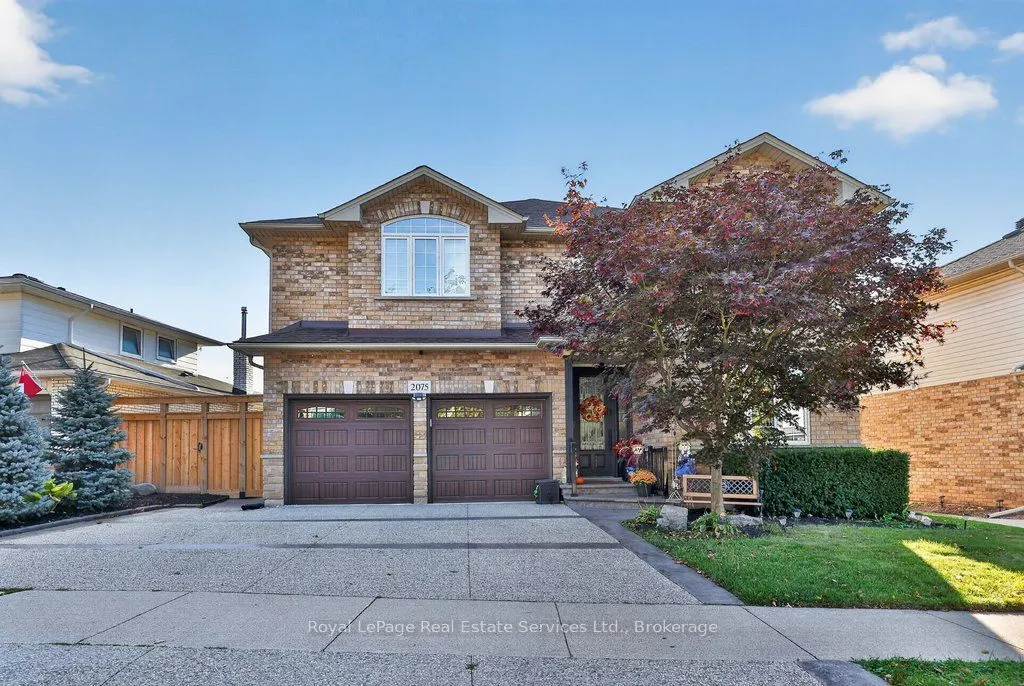
Welcome to this beautifully appointed home nestled in a mature, quiet, family-friendly neighbourhood, offering an exceptional combination of comfort, style and impressive indoor and outdoor living spaces. Designed for both everyday living and entertaining, this home features a spectacular backyard o...asis complete with a multi-tiered deck, inground pool with upgraded stone surround and a charming cabana, creating the perfect setting for summer gatherings and relaxation. Inside, the stunning custom kitchen showcases a spacious breakfast island and flows seamlessly into the inviting family room, complete with built-ins and a cozy fireplace. The generous primary suite offers a peaceful retreat featuring a charming window seat, walk-in closet and beautifully renovated 5-piece ensuite. Adding to the home's thoughtful design is a convenient upper-level laundry area with a versatile office nook, providing the perfect multipurpose space. The fully finished lower level offers incredible additional living space, complete with a kitchen, spacious bedroom, beautifully appointed 3-piece bathroom and comfortable family room, perfect for extended family, guests or entertaining. This home is ideally situated close to highways, shopping, parks and schools. With its functional layout, beautiful updates, exceptional outdoor amenities and desirable location, this is a truly special property offering something for everyone!
Hardwood Floor, California Shutters, Combined w/Laundry
Dimensions 11.25 x 10.83 feet
121.84 sqft
Bedroom
Hardwood Floor, California Shutters
Dimensions 11.75 x 11.58 feet
136.06 sqft
Bedroom
Hardwood Floor, Walk-In Closet(s)
Dimensions 14.01 x 14.01 feet
196.28 sqft
Bedroom
Walk-In Closet(s), Pot Lights
Dimensions 15.75 x 10.66 feet
167.9 sqft
Family Room
Hardwood Floor, Electric Fireplace, California Shutters
Dimensions 16.08 x 12.99 feet
208.88 sqft
Kitchen
-
Dimensions 11.09 x 9.91 feet
109.9 sqft
Kitchen
Pantry, Walk-Out
Dimensions 20.73 x 11.52 feet
238.81 sqft
Living Room
Hardwood Floor, Hardwood Floor, Pot Lights
Dimensions 20.83 x 10.83 feet
225.59 sqft
Mud Room
Access To Garage, Tile Floor
Dimensions 9.51 x 5.25 feet
49.93 sqft
Primary Bedroom
Hardwood Floor, Walk-In Closet(s), Ensuite Bath
Dimensions 18.01 x 15.85 feet
285.46 sqft
Recreation
Broadloom
Dimensions 22.74 x 15.49 feet
352.24 sqft
Utility Room
-
Dimensions 8.07 x 5.58 feet
45.03 sqft
Similar Properties(No results)
Mortgage Calculator
Calculate your estimated monthly mortgage payment
Price
$1,449,900
$
%
%
Monthly payment
By clicking Save, we will calculate your estimated mortgage for all properties using the saved values (down payment percentage, interest rate, and amortization).
The accuracy and applicability of this calculator are not guaranteed.